COMMERCIAL. LANE COVE

Pathways.

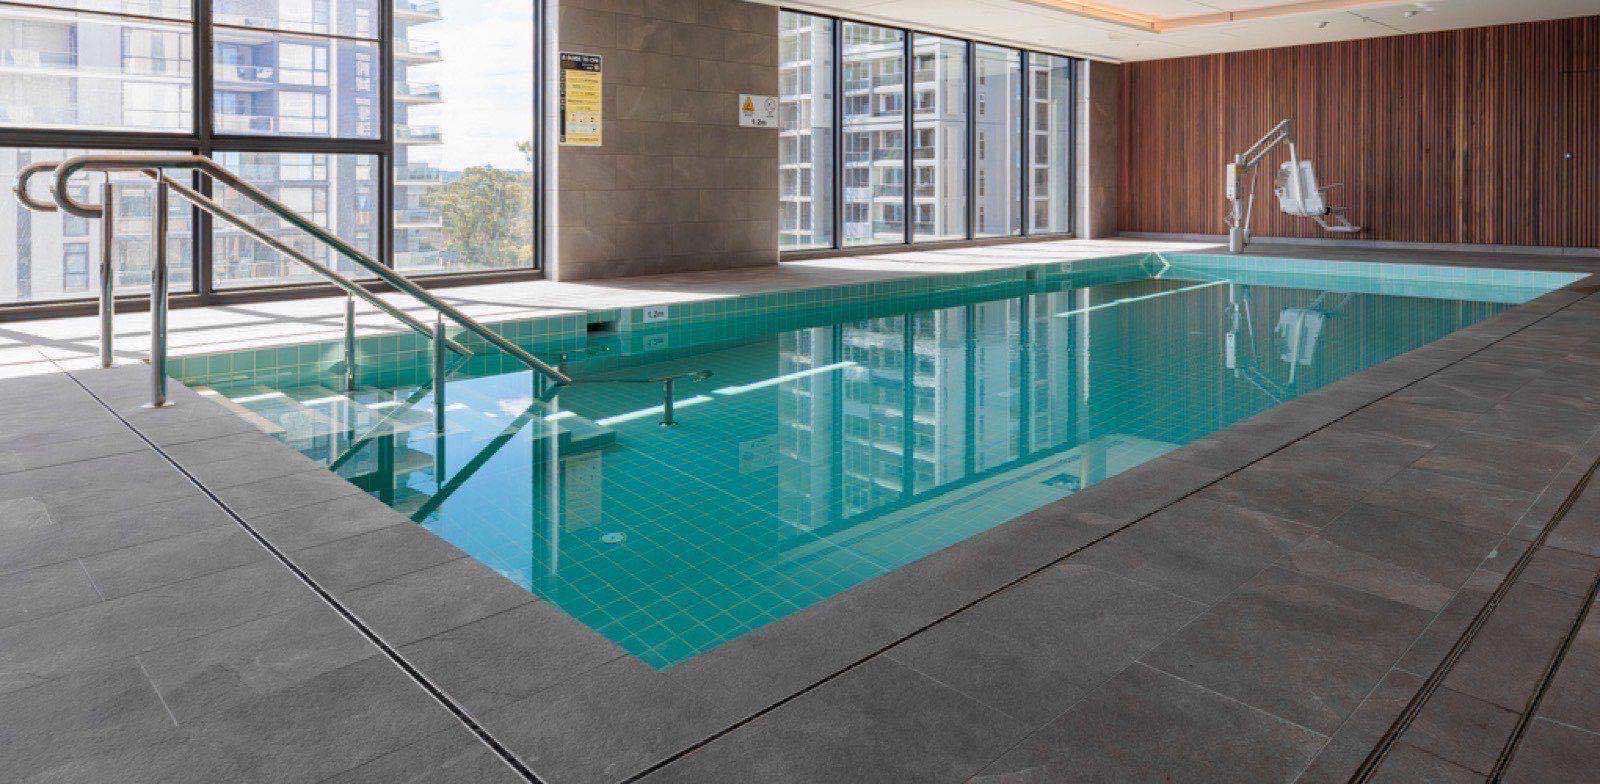
An indoor pool delivered under a head contract with Hansen Yuncken. Glazed wall to the courtyard, timber-batten ceiling, public-code interior.

Location
Lane Cove, NSW
Type
Commercial. Indoor
Scope
Indoor pool, surround, plant

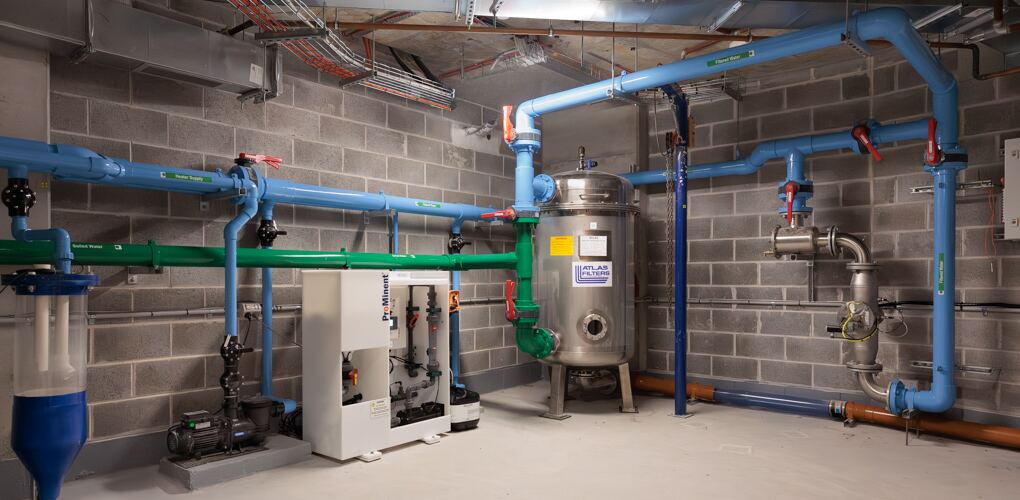
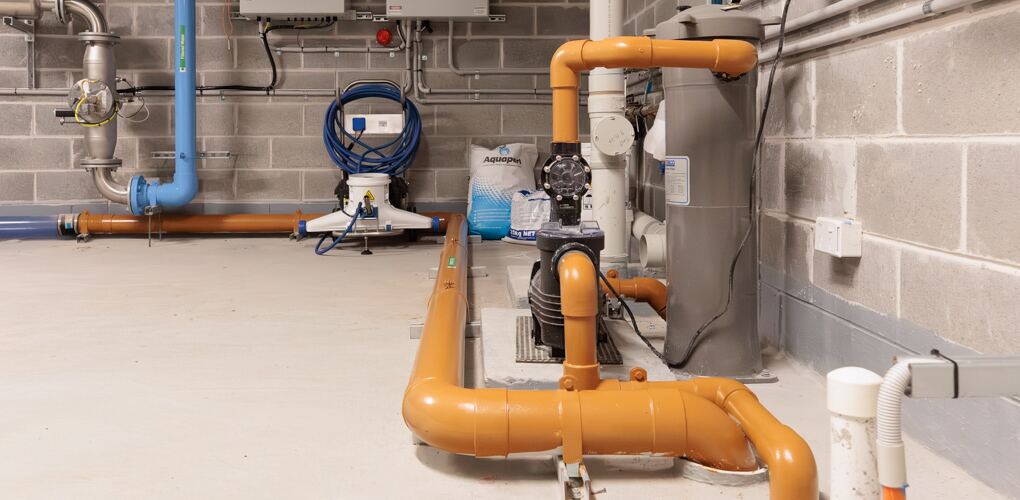
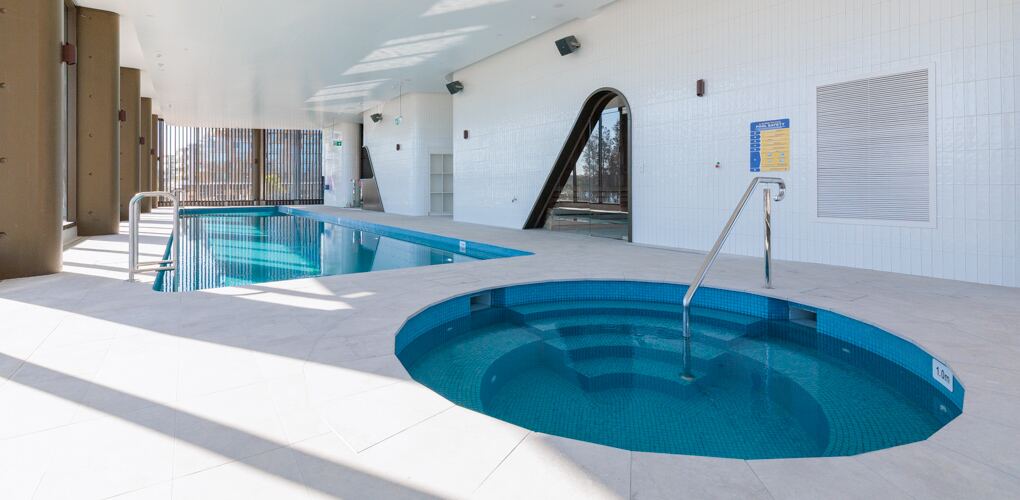
Indoor pools live or die on the plant room and the relationship with the head contractor. This one ran under a Hansen Yuncken head contract on a tight slab in Lane Cove. The shell sits behind a full-height glazed wall opening to a courtyard. Timber battens run the ceiling and pick up the rhythm of the lane outside.

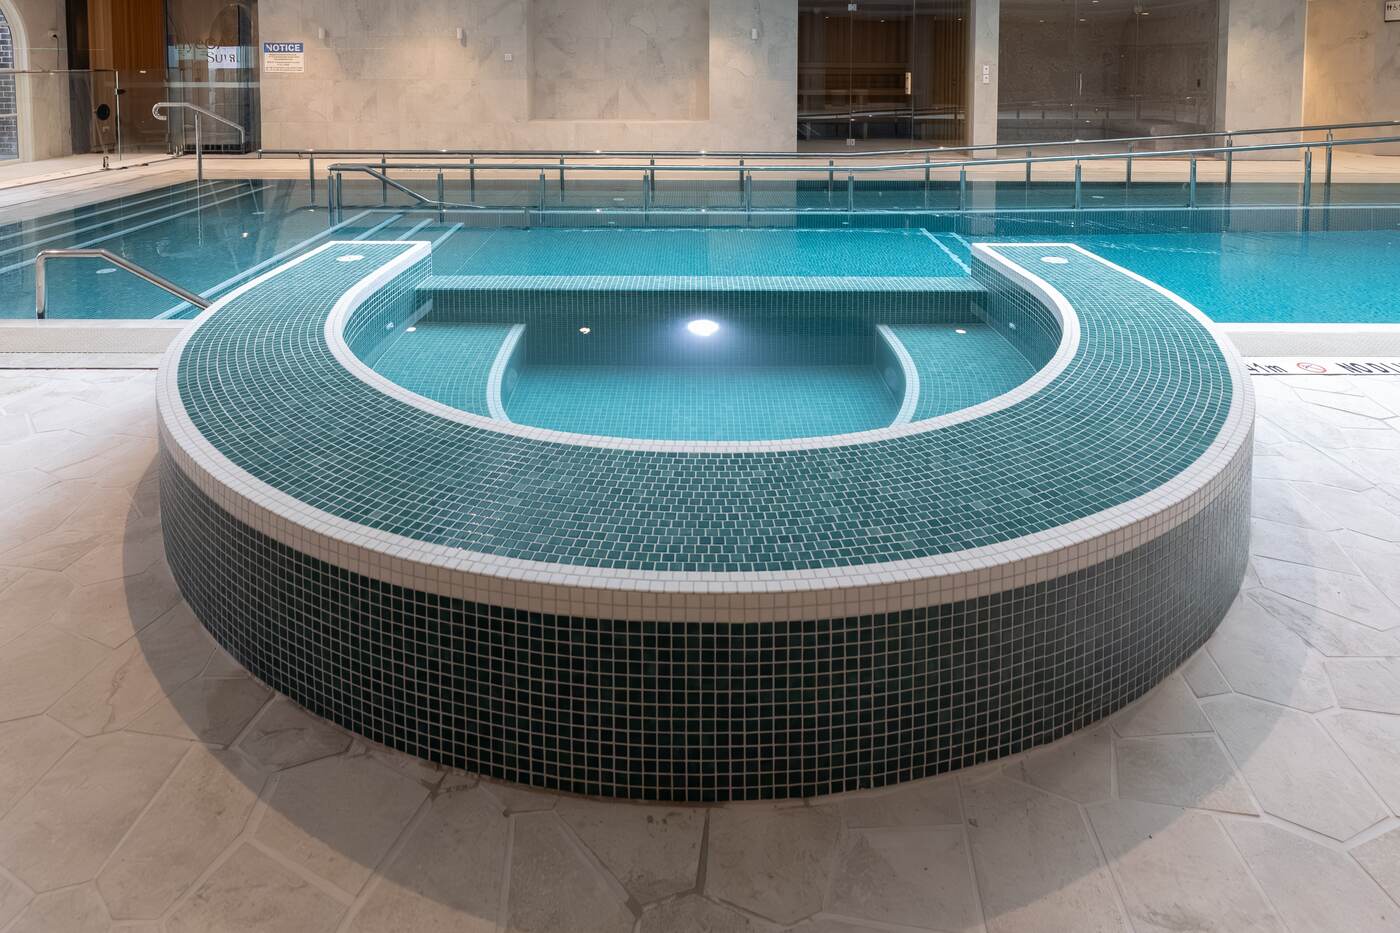
Public-pool code throughout. Floor markings set into the tile. Plant sized for steady operation under daily use. The brief came with a finish standard set by the architect and a programme set by the builder. We built the pool around both.
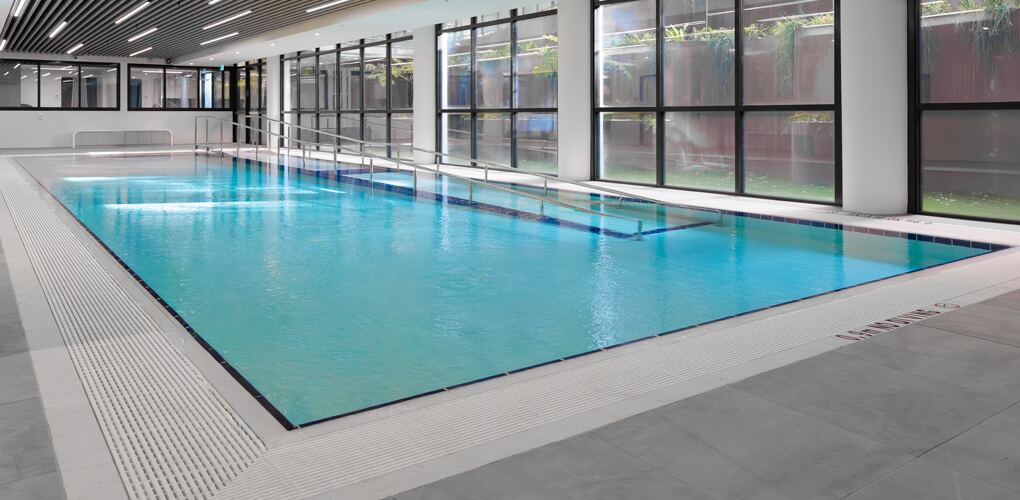
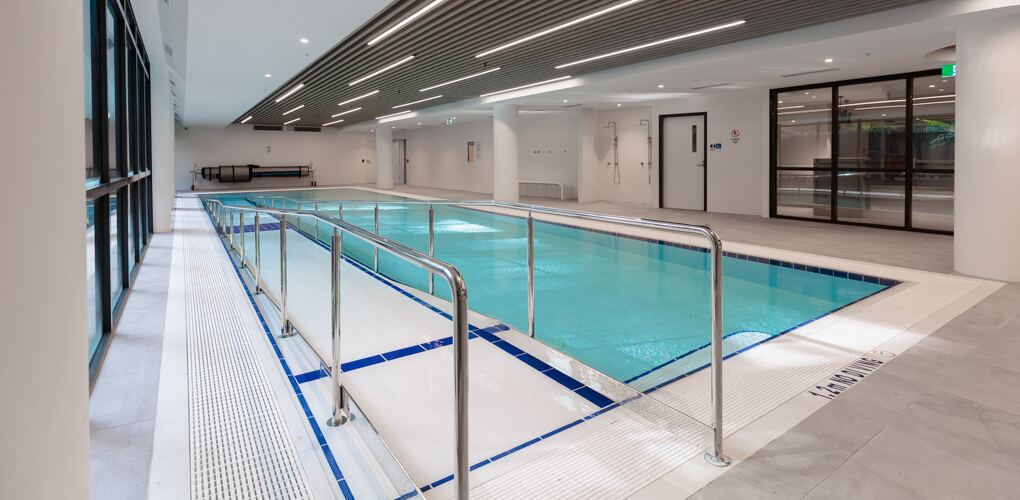
Pathways pool side view Pathways waterline detail Pathways tile floor markings Pathways indoor surround

Frequently asked

Lane Cove pool questions.

Do you work under a head contractor on commercial pools?
Yes. Pathways was delivered under a Hansen Yuncken head contract on a tight slab in Lane Cove. We built the pool to a finish standard set by the architect and a programme set by the builder.
What does an indoor commercial pool need to get right?
Indoor pools live or die on the plant room and the relationship with the head contractor. On this project the plant was sized for steady operation under daily use, with public-pool code throughout and floor markings set into the tile.
Can the pool sit behind a glazed wall?
Yes. The shell sits behind a full-height glazed wall opening to a courtyard, with timber battens running the ceiling. The glazing keeps the sightline open while the pool meets public-use requirements.

Building something commercial?