COMMERCIAL. WILLOUGHBY

Heart of Willoughby.

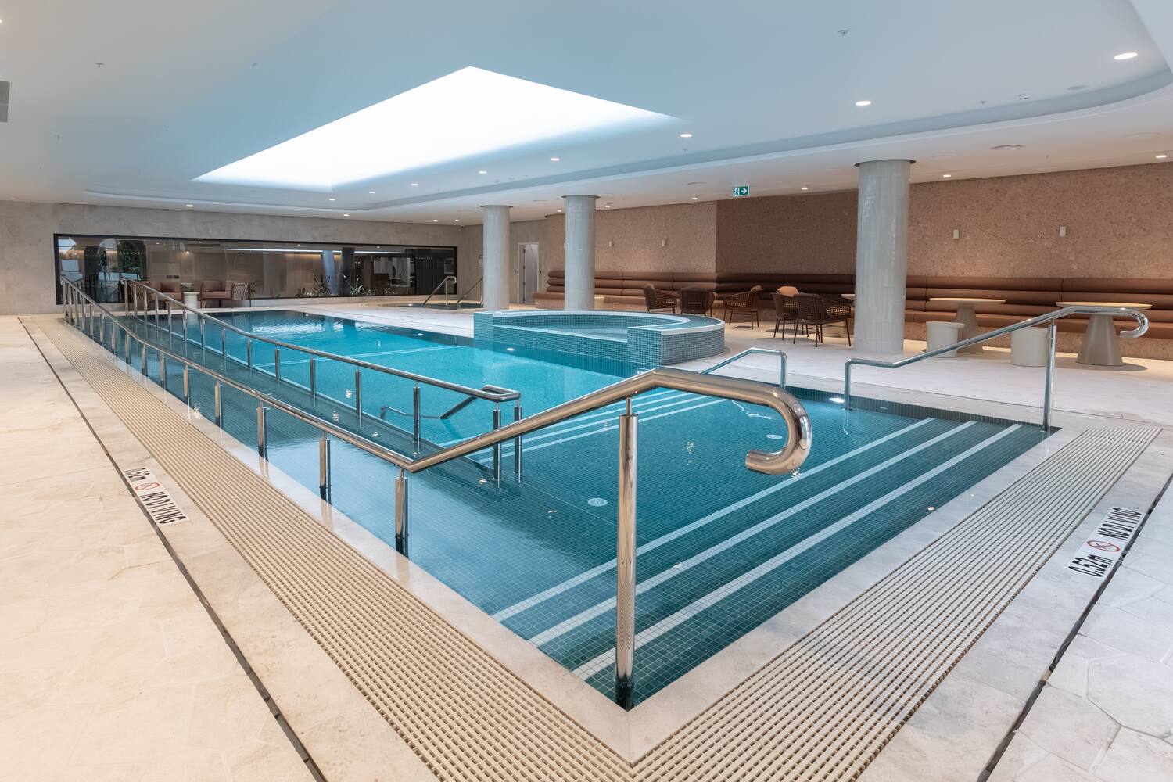
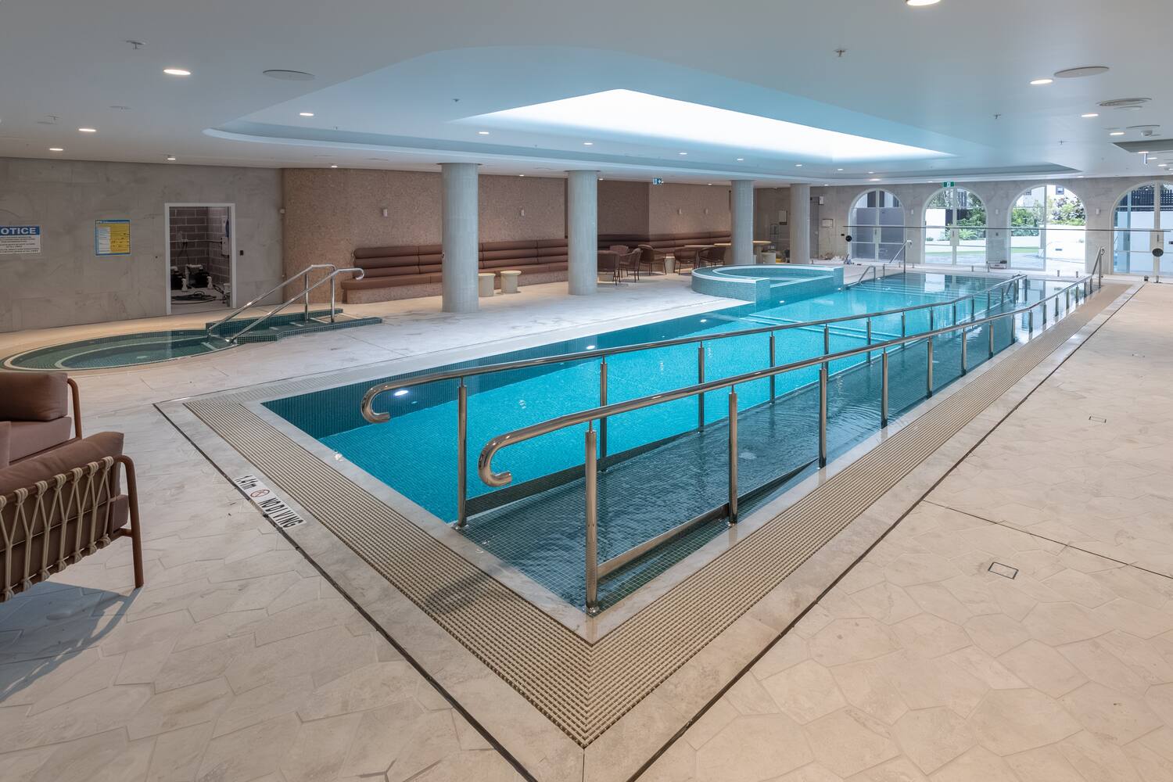
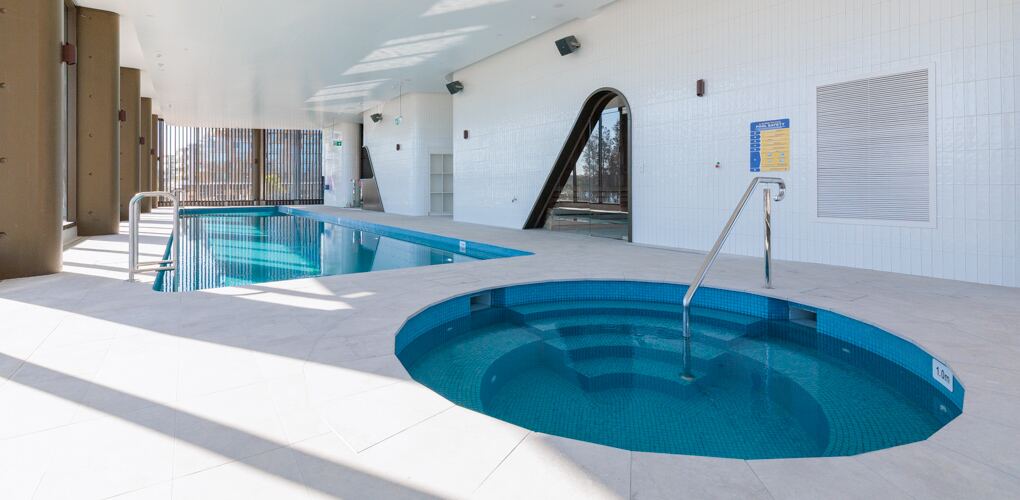
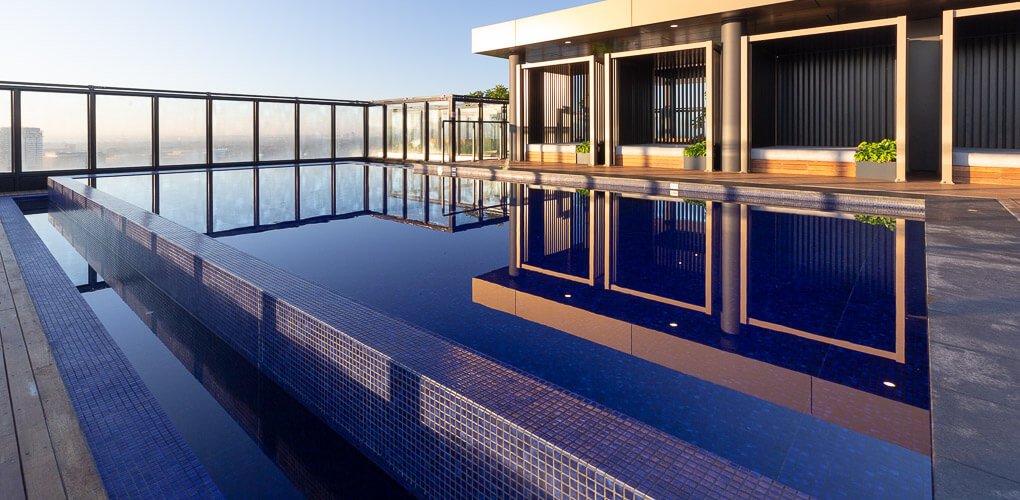
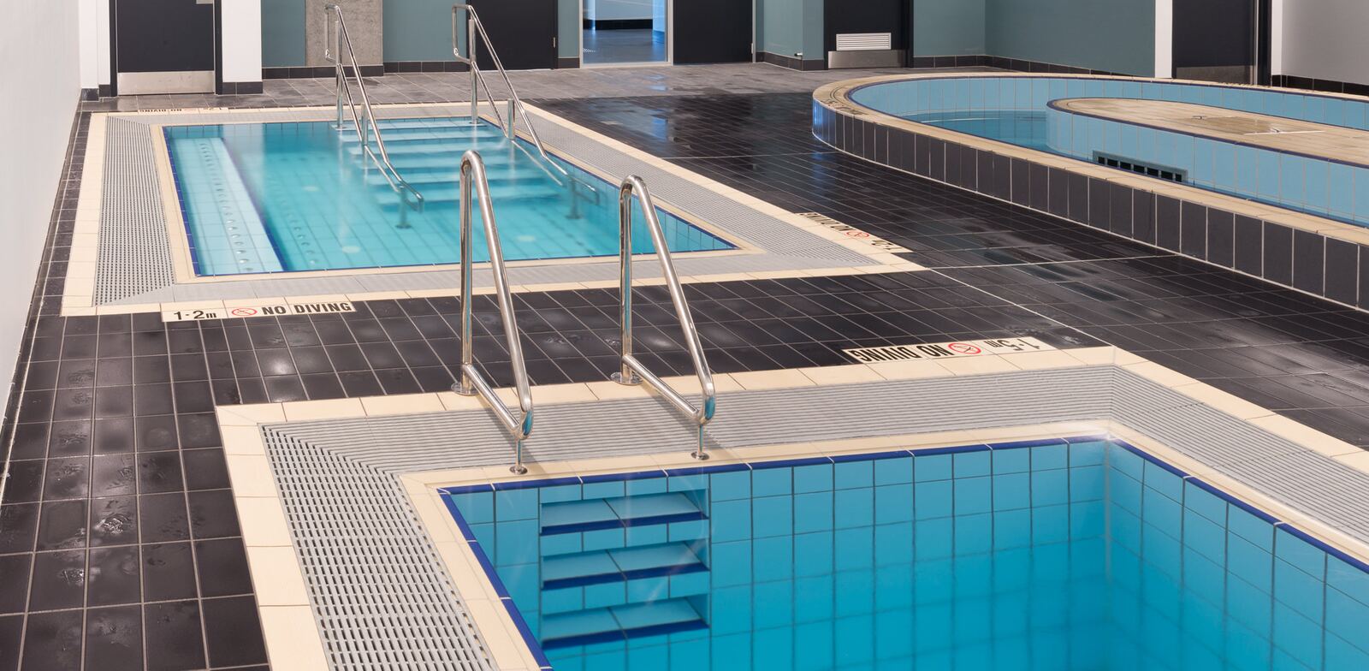
An indoor lap pool and sunken spa built into a members club. Tiled to the millimetre. Lit for a daily roll-over of bodies.

Location
Willoughby, NSW
Type
Commercial. Club
Scope
Lap pool, sunken spa, surround

A lap pool and a circular spa, sitting under skylights with a sandstone surround that wraps the room. The brief was clean. Public-use specification on the shell, full-glaze sightline through to the lounge, daily traffic that does not show in the finish a year later.

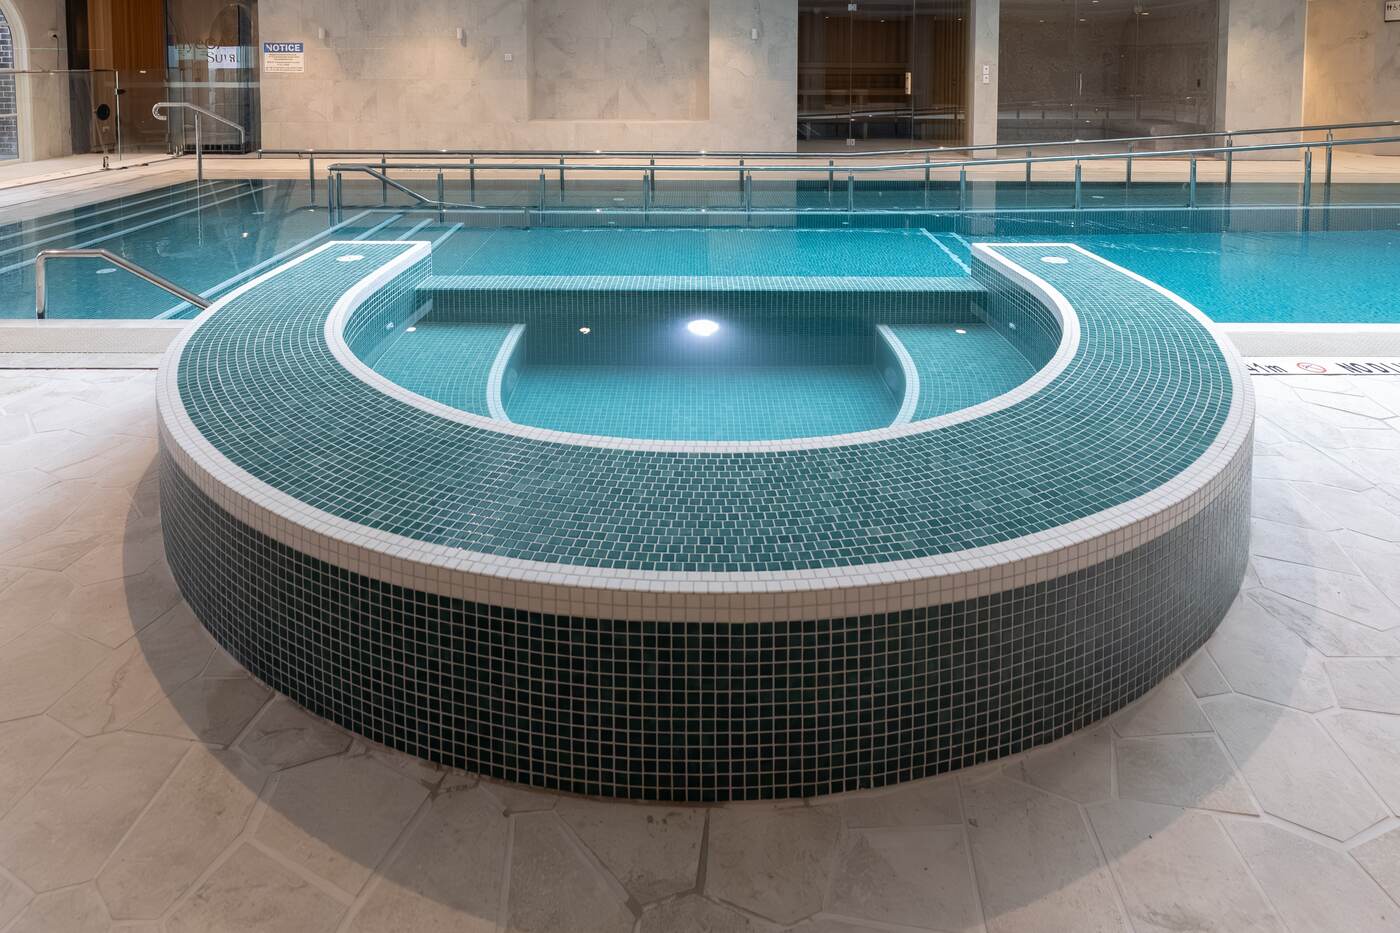
The spa was set down into the deck so the rim aligns with the swim-out edge of the lap pool. Two bodies of water. One floor. The change in level reads as detail, not awkwardness. Mosaic was hand-laid across both shells. Coping was machined off-site and dry-set on the deck so the tolerance was held tight.
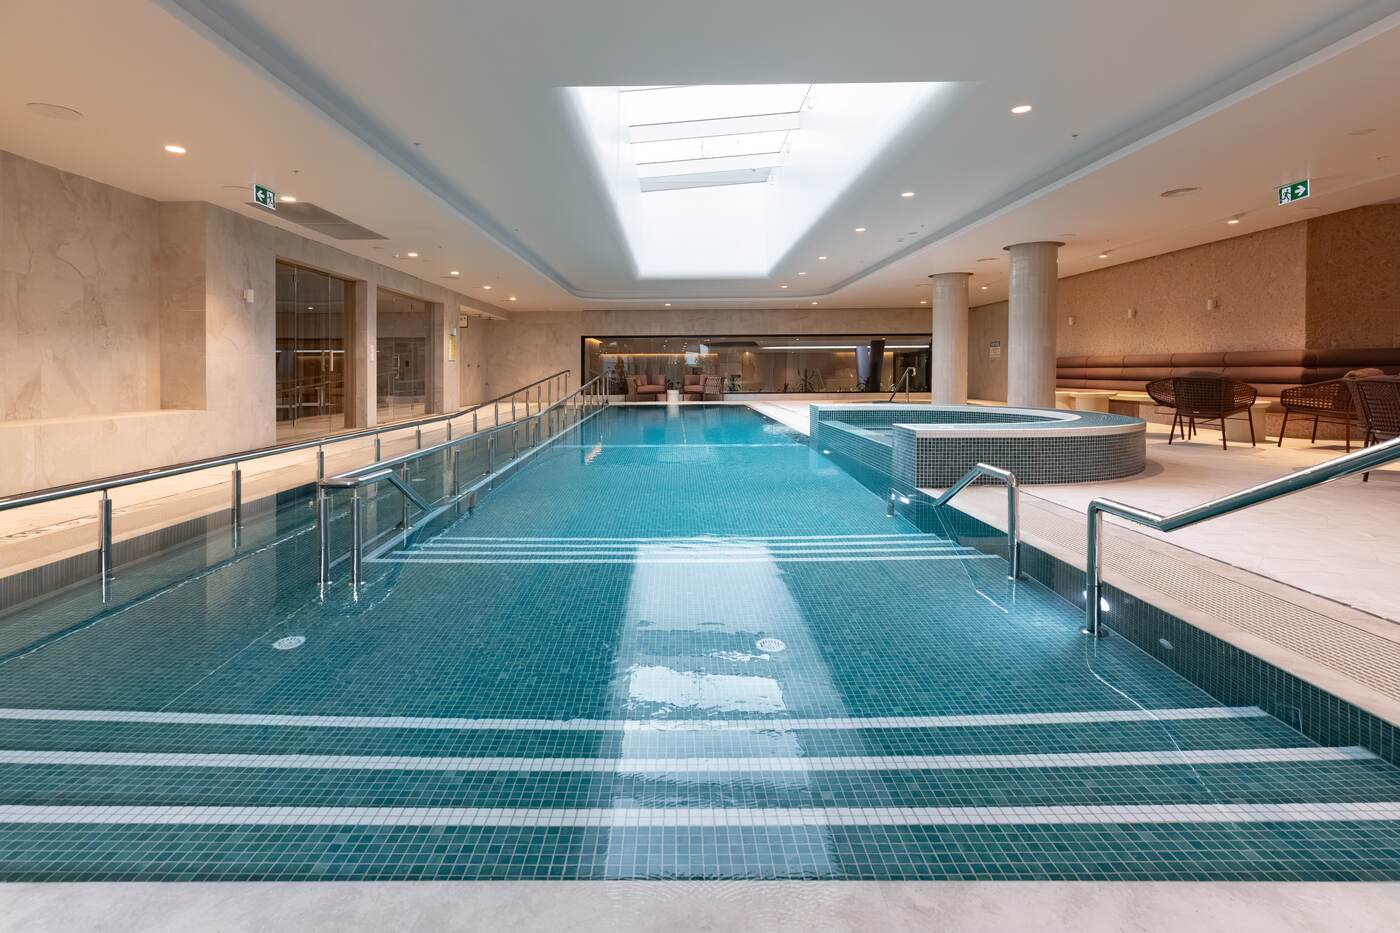
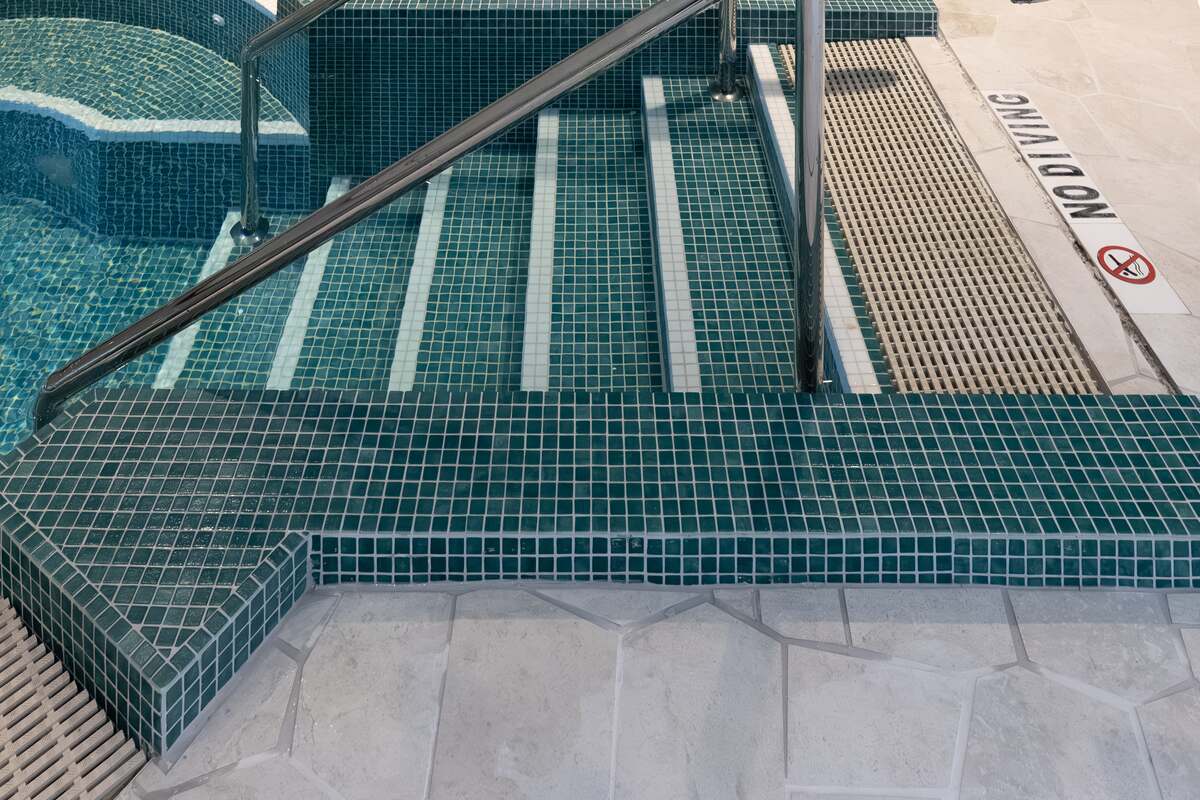
Heart of Willoughby lap pool Heart of Willoughby sunken spa detail Heart of Willoughby spa rim and coping Heart of Willoughby tile and finish detail Heart of Willoughby waterline detail Heart of Willoughby spa and lap pool

Frequently asked

Willoughby pool questions.

Can you build an indoor pool and spa for a members club?
Yes. Heart of Willoughby is an indoor lap pool and a circular sunken spa built into a members club, set under skylights with a sandstone surround. It was built to a public-use specification for a daily roll-over of members.
How were the pool and spa set at different levels?
The spa was set down into the deck so its rim aligns with the swim-out edge of the lap pool. The change in level reads as a considered detail rather than an awkward step between the two bodies of water.
How do you hold tight tolerances on a commercial finish?
Mosaic was hand-laid across both shells, and the coping was machined off-site and dry-set on the deck so the tolerance stayed tight. The brief called for a finish that does not show daily traffic a year later.

Building something commercial?