COMMERCIAL. RHODES

Rhodes Central.

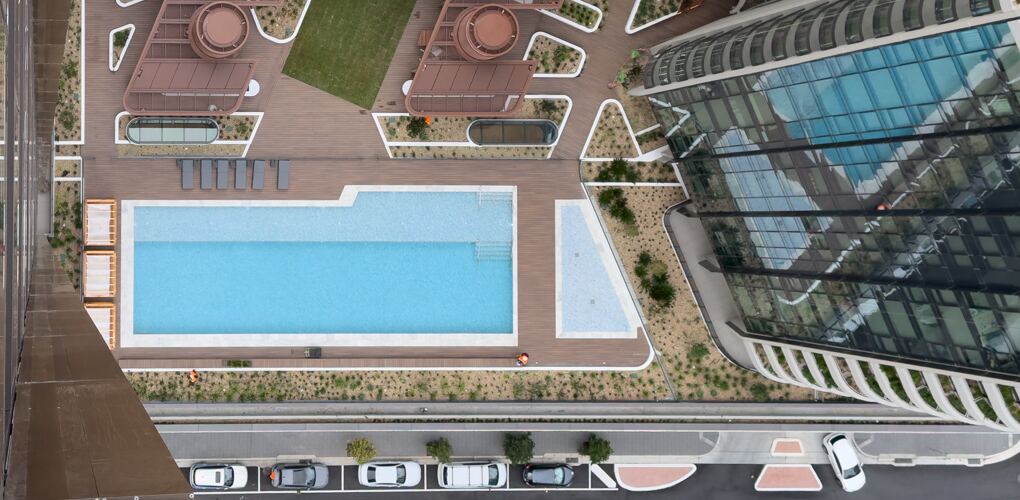
A rooftop pool built over the residential floors of a Rhodes tower. Drawn into the architecture from level one.

Location
Rhodes, NSW
Type
Commercial. Strata
Scope
Rooftop lap pool, plunge, deck

Rooftop pools fail at the interface. Slab tolerance, waterproofing, the way the shell carries its own weight when it is sitting on top of a hundred apartments. We were brought in early and stayed in the engineering room with the head contractor through the deck design.

The shell sits on a separated slab with a tanked sub-deck under it. The lap pool runs the long axis and a plunge sits beside it. Both bodies of water share a plant room and a single skimmer line so the rooftop services are kept clean. The deck pattern was set out from the building grid so the joints align with the architecture below.
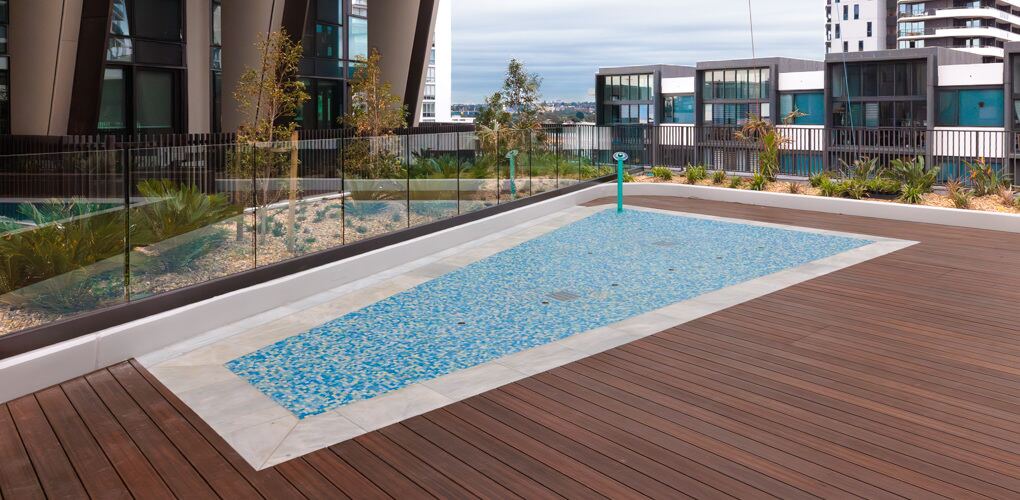
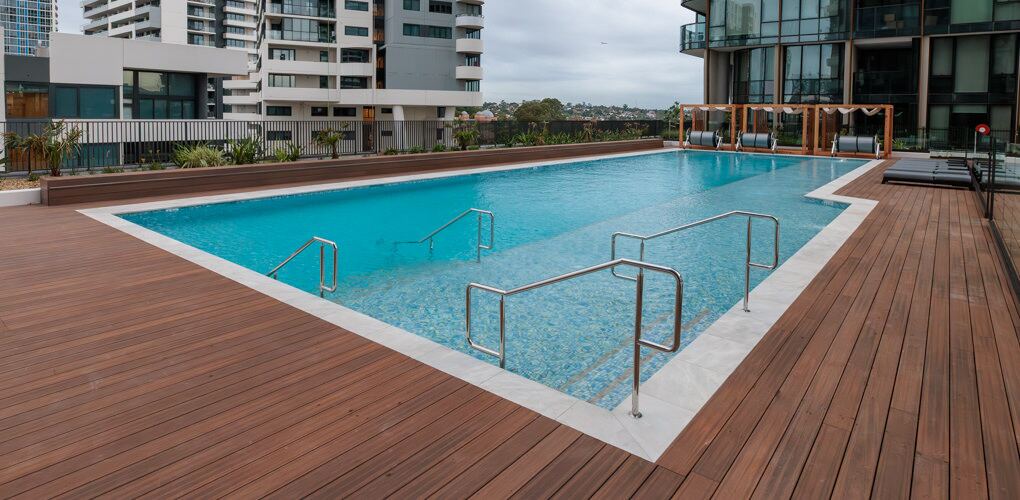
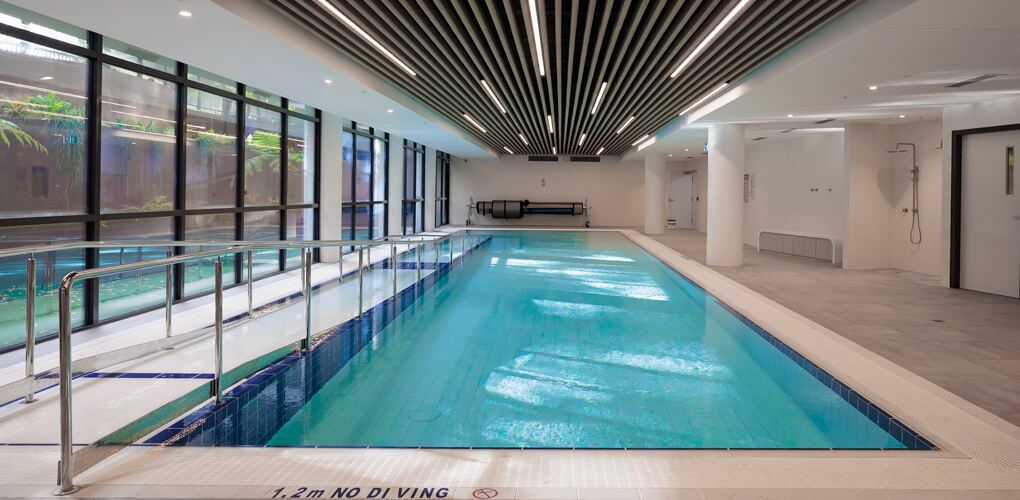
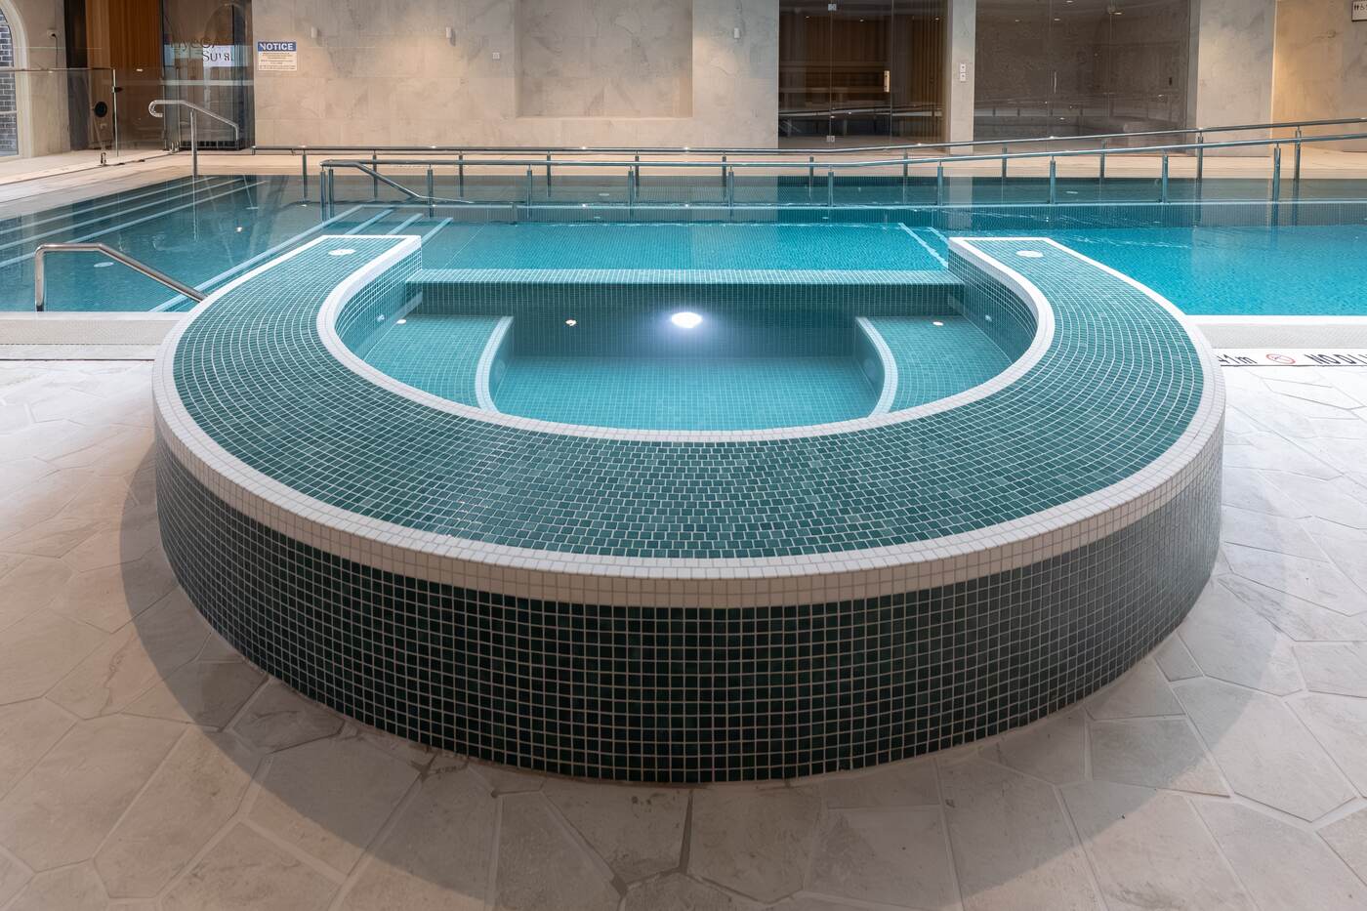
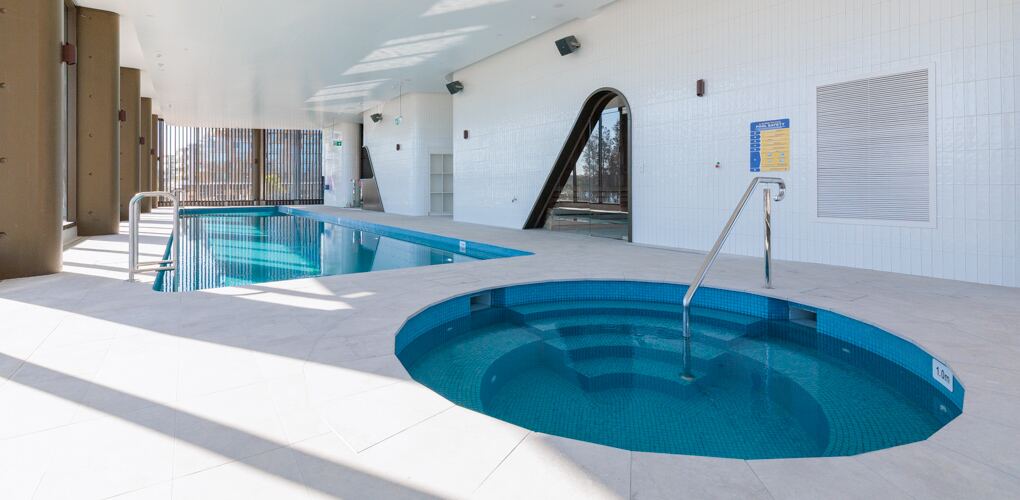
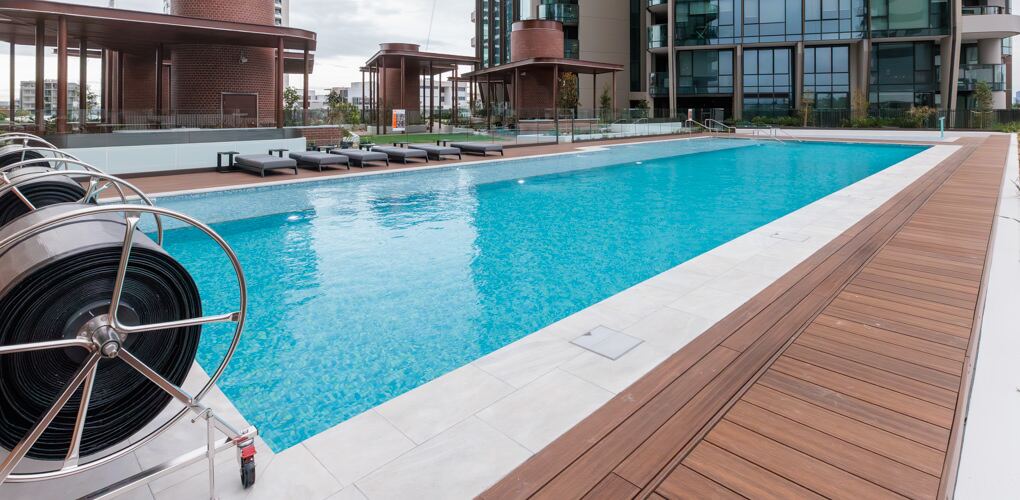
Rhodes Central rooftop pool, ground view Rhodes Central pool detail Rhodes Central deck and surround Rhodes Central drone view

Frequently asked

Rhodes pool questions.

How do you build a rooftop pool over apartments at Rhodes?
The Rhodes Central shell sits on a separated slab with a tanked sub-deck beneath it, so the pool carries its own weight and the waterproofing is kept clear of the apartments below. We were brought in early and stayed in the engineering room with the head contractor through the deck design.
Why does the interface matter most on a rooftop pool?
Rooftop pools tend to fail at the interface, where slab tolerance and waterproofing meet the pool structure. Getting the shell, the sub-deck and the tanking to work together is the part that has to be right, which is why we join the project early.
Can a rooftop include both a lap pool and a plunge?
Yes. Here the lap pool runs the long axis with a plunge beside it. Both bodies of water share a plant room and a single skimmer line to keep the rooftop services clean, and the deck was set out from the building grid so the joints align with the architecture below.
Building something commercial?