
COMMERCIAL. CARINGBAH
The Pavilion.
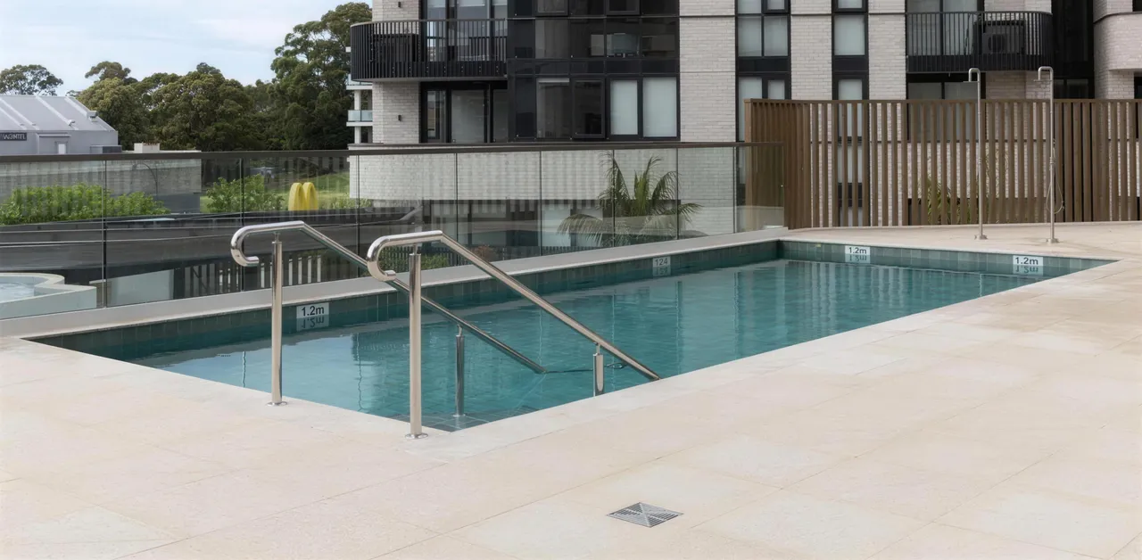
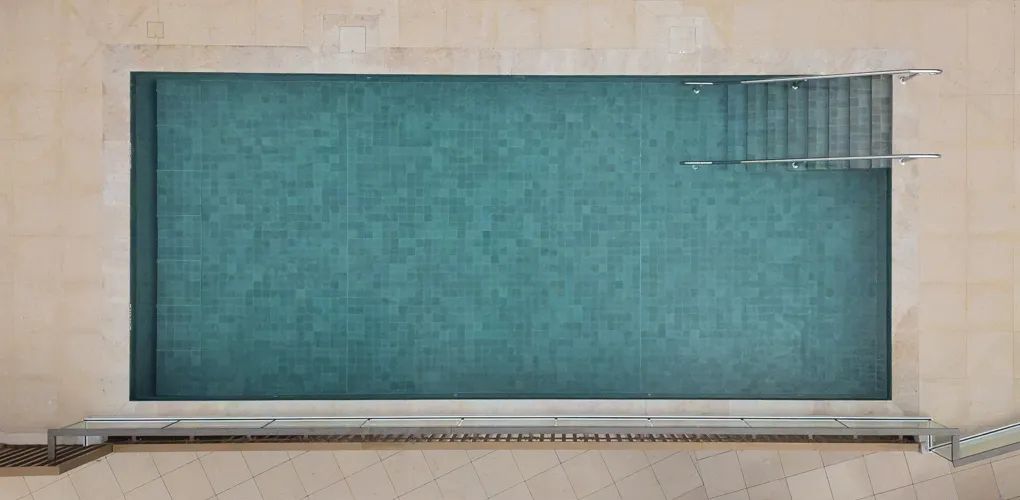
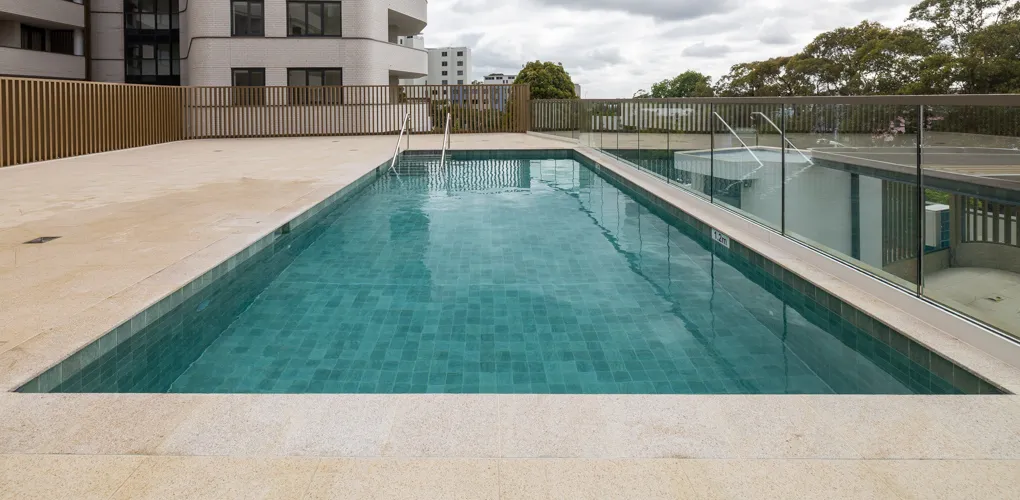
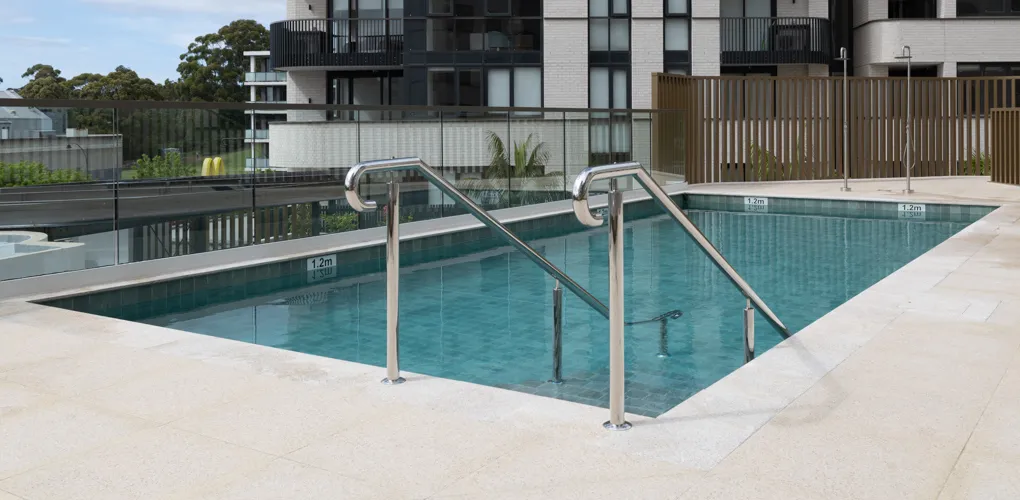
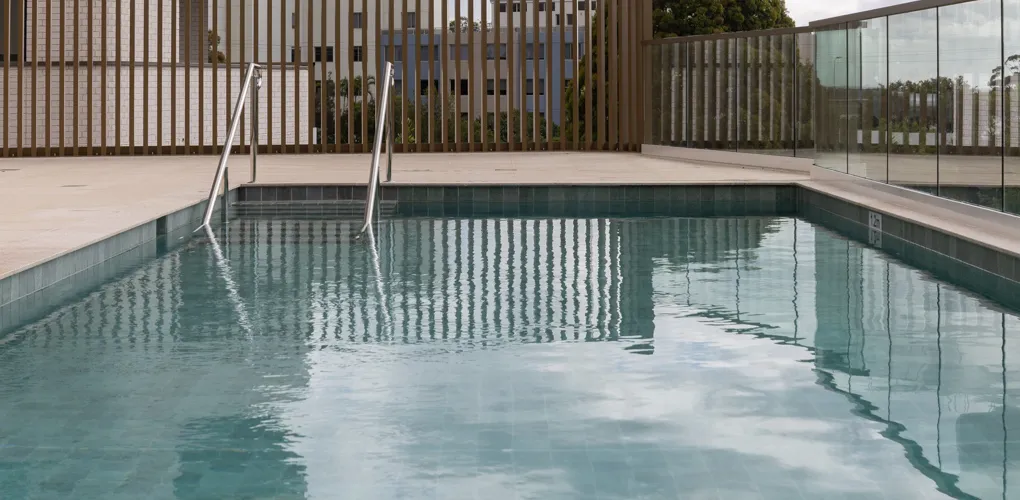
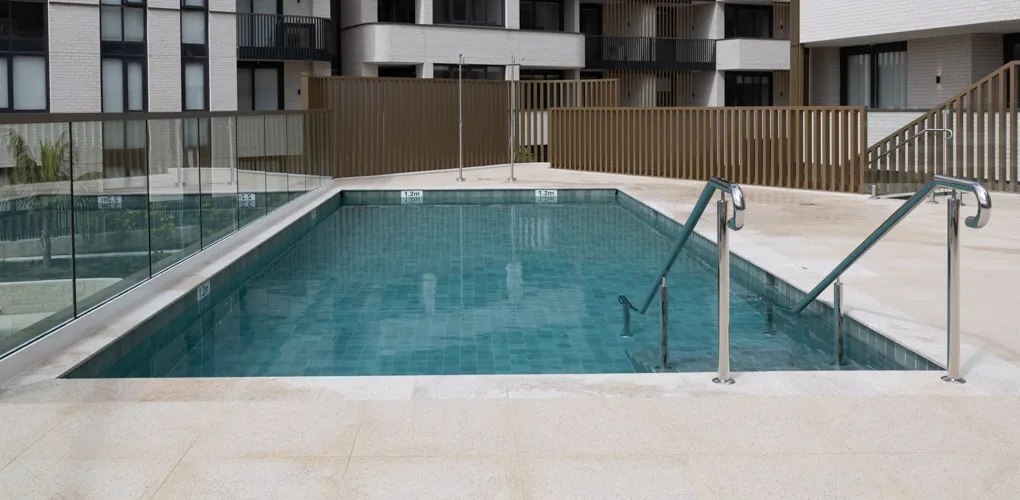
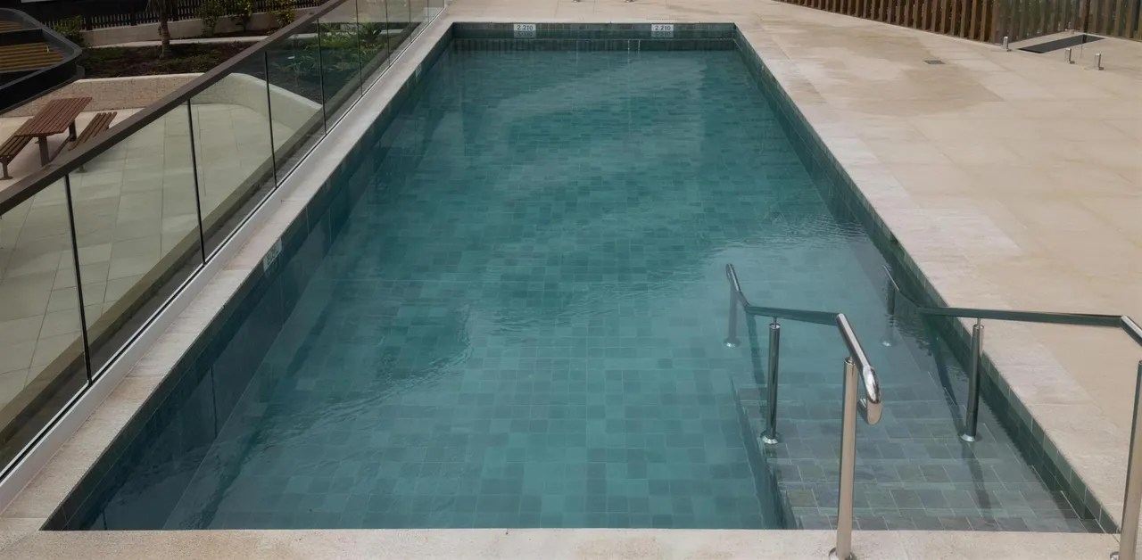
A rectangular podium pool with an automatic cover hidden beneath the floor, on the residents’ terrace at The Pavilion in Caringbah.
- Location
- Caringbah, NSW
- Type
- Commercial. Apartments
- Scope
- Podium pool, in-floor cover
The Pavilion is a ten-storey apartment building on President Avenue in Caringbah, in the Sutherland Shire, with its shared gardens, gym and pool set on raised terraces rather than at street level. The pool sits on one of those terraces, with the apartments rising around it on three sides and a glass balustrade along the open edge. The brief was a clean rectangle in a pale stone deck: a straight pool for laps in the morning and a calm sheet of water the rest of the day, framed by timber batten screens.
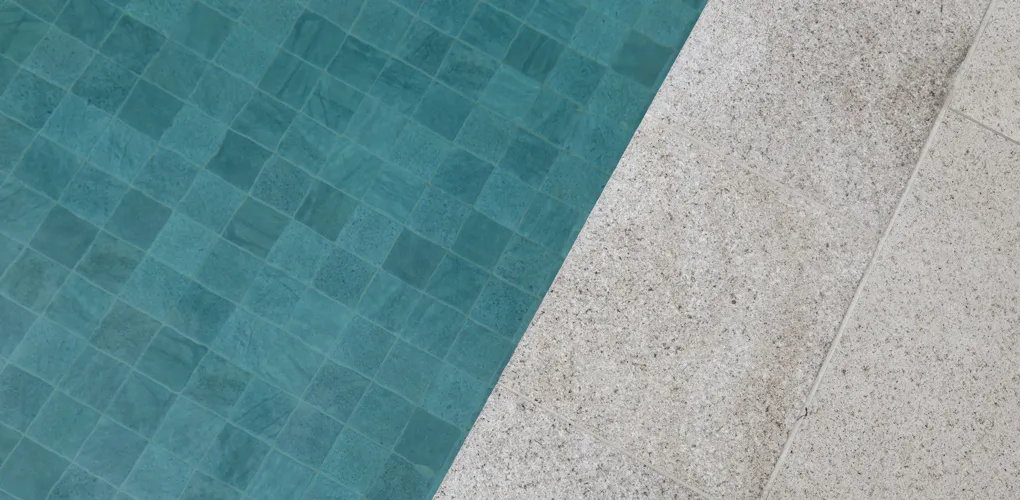
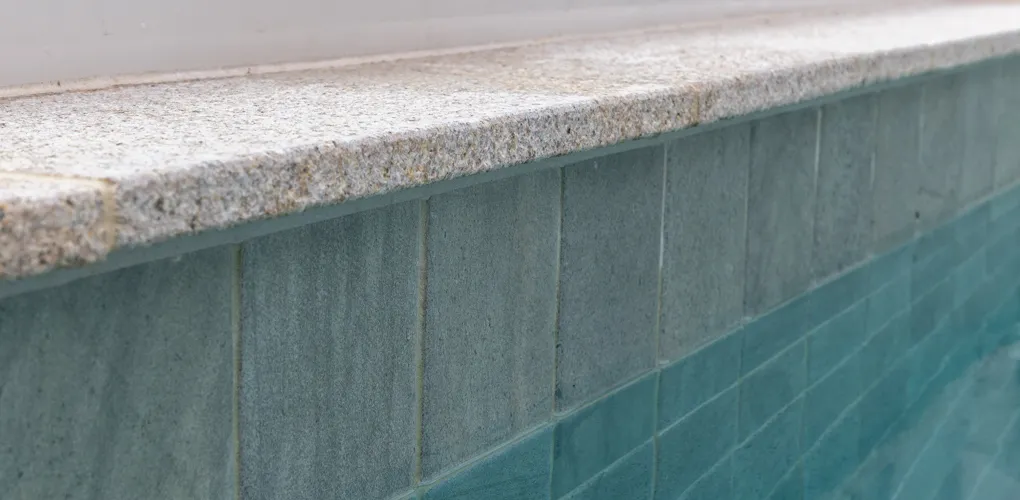
Full glass mosaic interior in a soft sea green, so the water reads teal against the stone. Grey granite coping laid flush with the paving, so the edge of the pool almost disappears into the deck. Entry is by corner steps with twin stainless handrails, with depth markers set along the beam. Because the shell sits on a suspended slab above occupied space, the waterproofing, drainage and plant were coordinated with the building engineers from the first drawings rather than fitted around a finished structure.
The detail you cannot see is the one the client asked for. An automatic Remco slatted cover is housed in a pit cast beneath the pool floor at one end of the shell, under a lid finished to match the interior. When the pool is open there is no cover box on the deck and nothing on the water line. At the press of a switch the slats roll out across the surface, cutting evaporation, heat loss and chemical use for the owners corporation and keeping the water clean overnight. Fitting a cover this way means the pit, the hydraulics and the cover mechanism are designed into the concrete shell from the start, which is the kind of commercial detail Wright Pools has been building into apartment pools across Sydney for decades.
Other Projects
Frequently asked