
DIFFICULT SITES
Building a pool on a sloping block in Sydney.
The best pool sites in this city are rarely flat. Here is how a concrete pool is engineered into a slope, and why the fall in your land is the making of the project.
24 July 2026 · Wright Pools Journal
The lay of the land
Sydney's best blocks lean.
Walk the streets of Seaforth, Bilgola Plateau, Whale Beach or Vaucluse and you will struggle to find a level backyard. The suburbs with the views are the suburbs with the fall, and under much of the Northern Beaches and the harbour foreshore, sandstone sits close to the surface.
Owners often arrive apologetic about their slope, expecting to be told the site is too hard. After more than five decades building on this ground, our honest answer is the opposite. The sloping block is where a concrete pool stops being a rectangle of water and starts being architecture.
The engineering
How a shell holds onto a hillside.
A concrete pool is not dropped into a slope. It is built out of it. The dig on a sloping site usually finds two different worlds: rock on the high side, softer fill or soil on the low side. The structural answer is piering. On the soft side, concrete piers are drilled down until they land on stable ground or sandstone, and the shell is engineered to span between them. The pool effectively stands on legs you never see.
Where the fall is severe, part of the shell leaves the ground entirely. The downhill wall becomes a structural element in its own right, engineered like a small building, and often finished as one: rendered, clad in stone, or left as a crisp form in the garden. What looks like a pool floating above the lawn is a reinforced concrete structure doing quiet, permanent work.
Retaining, drainage, and the water you cannot see.
The slope also decides what happens around the shell. Cutting a level terrace out of a hillside means retaining the high side, and the pool walls themselves can do part of that job, which saves building the same wall twice. Behind every retained edge runs drainage, because the water that matters most on a sloping site is the groundwater moving downhill through the soil. Get that detail wrong and pools and paving move. Get it right and the terrace sits still for decades.
All of this is designed before anyone digs. Our structural engineering happens in house, so the person drawing the piers has walked the site, and the drawings that go to the certifier match the ground we actually found.
Height, held
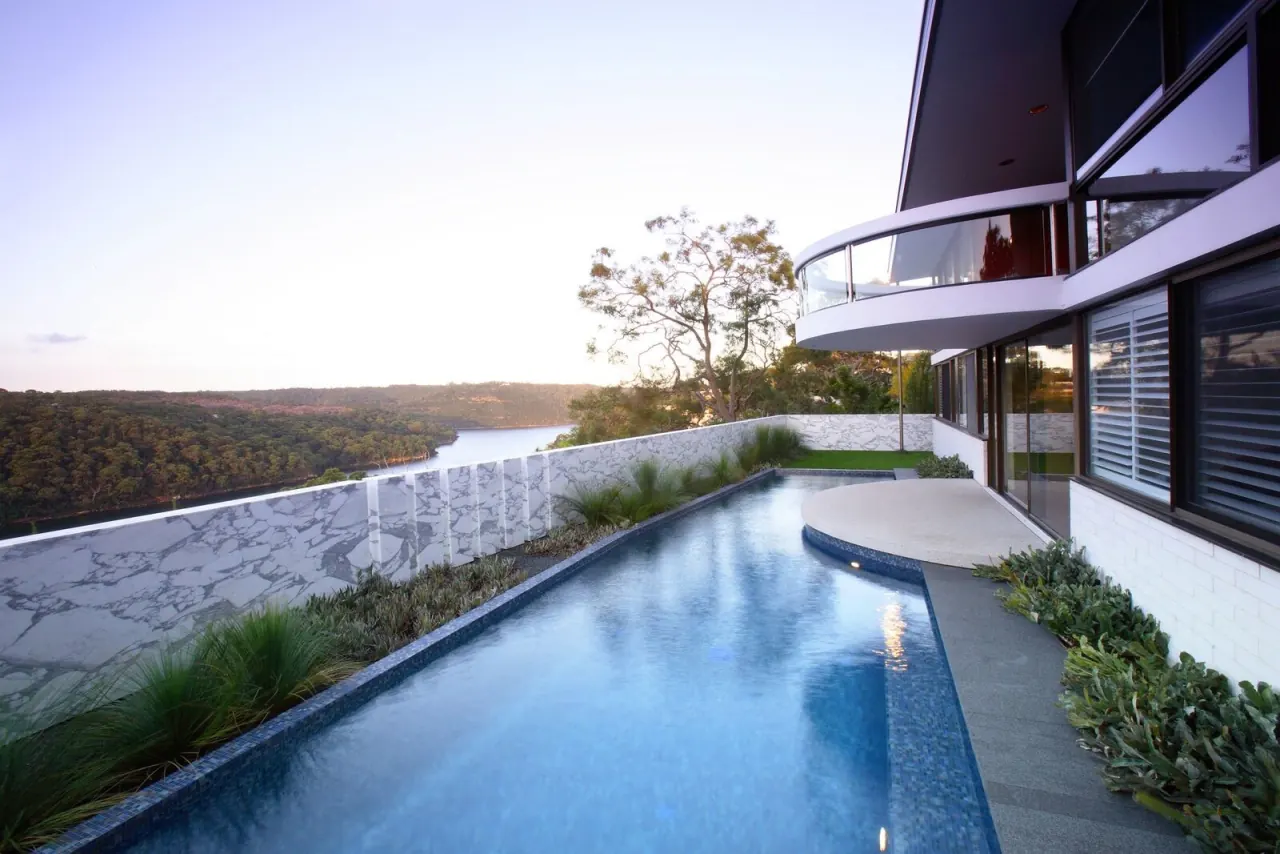
The site sits high above the harbour at Darling Point. The owners wanted a pool that read as part of the outlook rather than a separate object in the garden.
Darling Point Residence.The material question
Why steep sites are concrete sites.
A fibreglass pool arrives as a finished shell on a truck. On a flat block with side access, that is a fair way to build. On a steep coastal block, it usually means a crane lifting the shell over the house, with everything that adds in access, cost and risk. The shell also cannot change shape to suit the ground it lands in.
A concrete pool travels to site as steel, formwork and a concrete pump line. It is formed in place, to a shape drawn for that exact slope, and piered to the rock beneath it. That is the whole argument in two sentences, and it is why the difficult blocks in this city are overwhelmingly concrete. The full comparison is in our concrete vs fibreglass guide.
The opportunity
The slope is where the drama lives.
A fall in the land is what makes the signature moves possible. An infinity edge only earns its keep when there is a view to dissolve into, and the view comes from the slope. A raised shell gives you a seat-height wall for the terrace. A change in level lets a spa spill into the pool below it.
These are not add-ons bolted to a difficult site. They are the difficult site, used well. The pools people stop and photograph are almost never on flat ground.
Concrete is the only material that lets us shape a pool the way an architect shapes a room.
Wright PoolsProof, not promises
Sloping sites we have built.
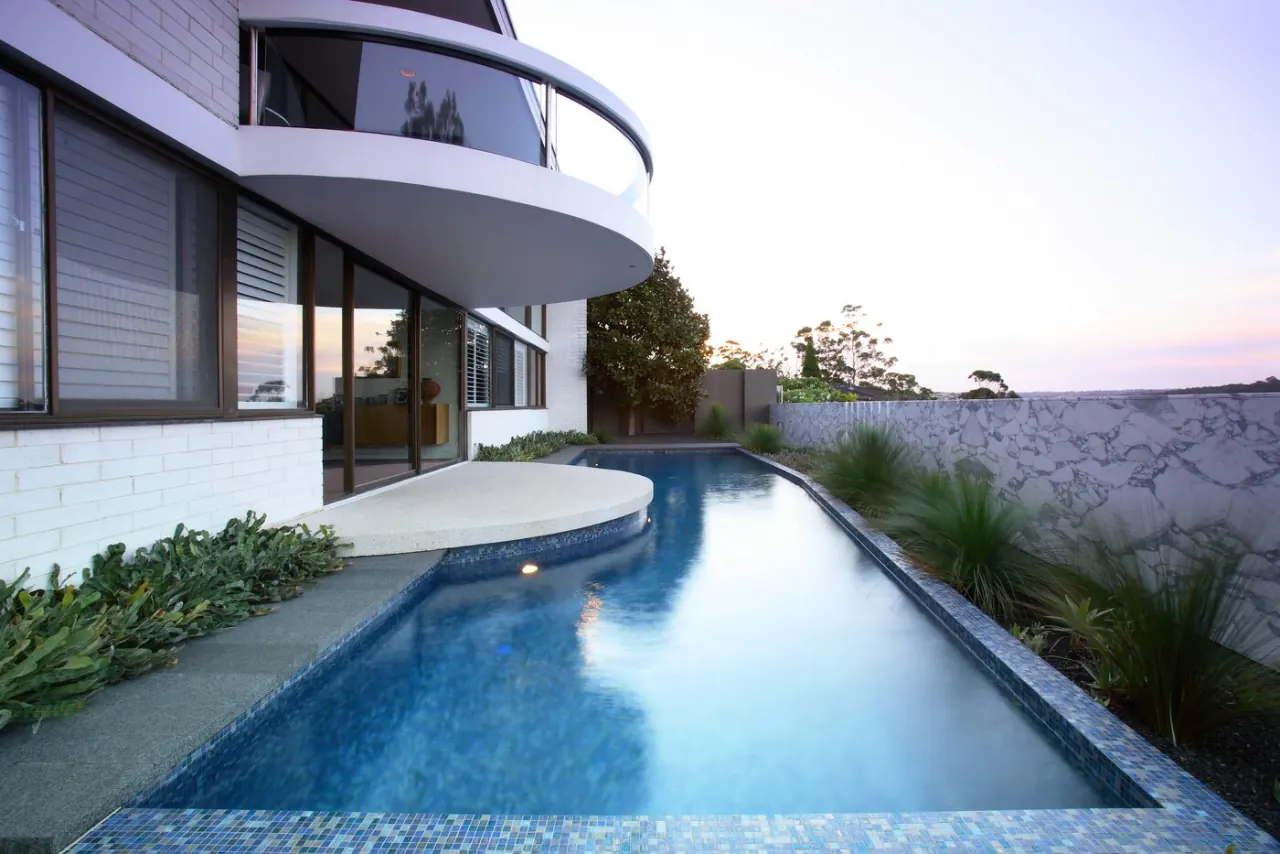
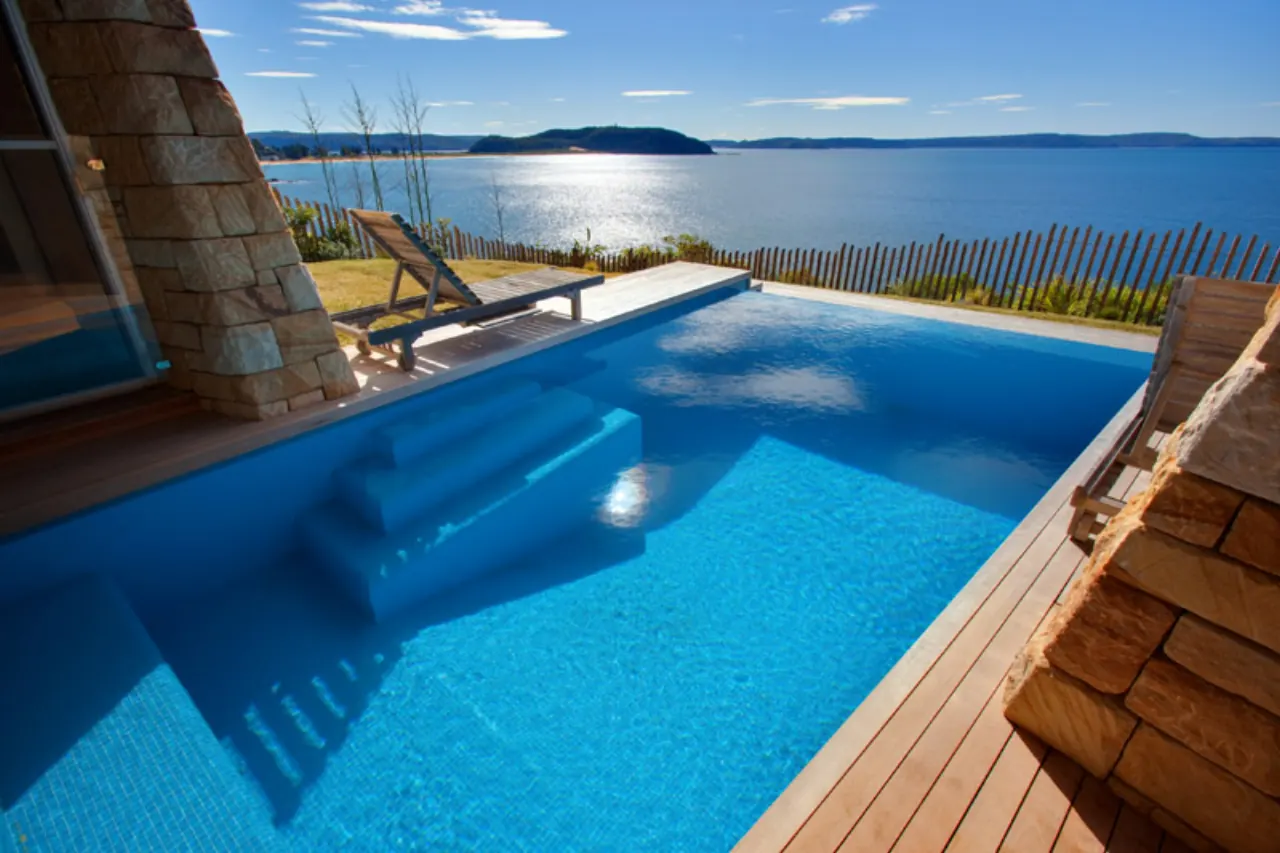
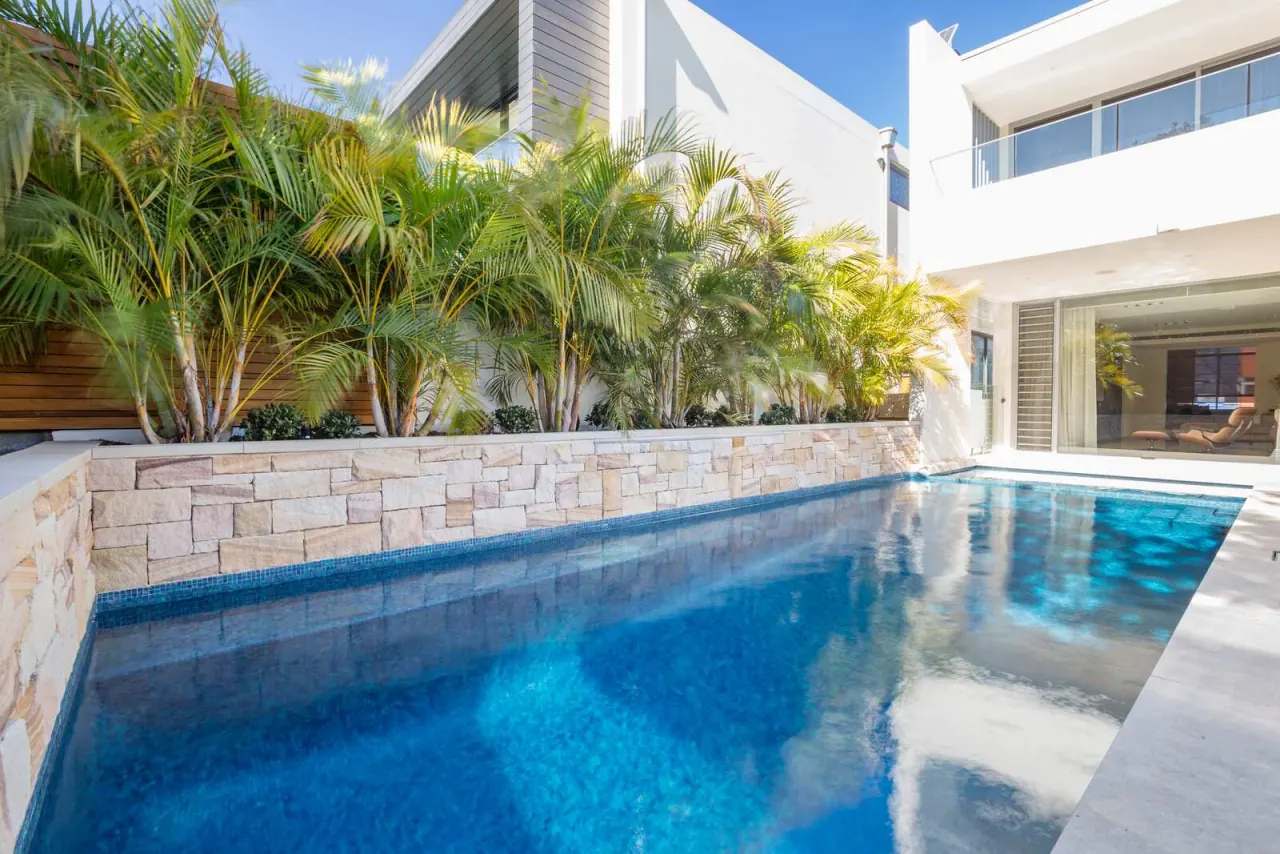
The clearest way to judge a builder's claim about difficult sites is to look at the difficult sites they have finished. Our Castle Cove build sits on a bushland ridge and reads as a rock pool from the deck above. At Whale Beach, a low shell holds a wet edge to the ocean from a coastal headland. And at North Bondi, the block falls away to the east, so the pool sits high with an infinity edge along its far wall.
More are in the gallery. If your block looks steeper than any of them, we would still like to see it.
Frequently asked