RESIDENTIAL. EASTERN SUBURBS
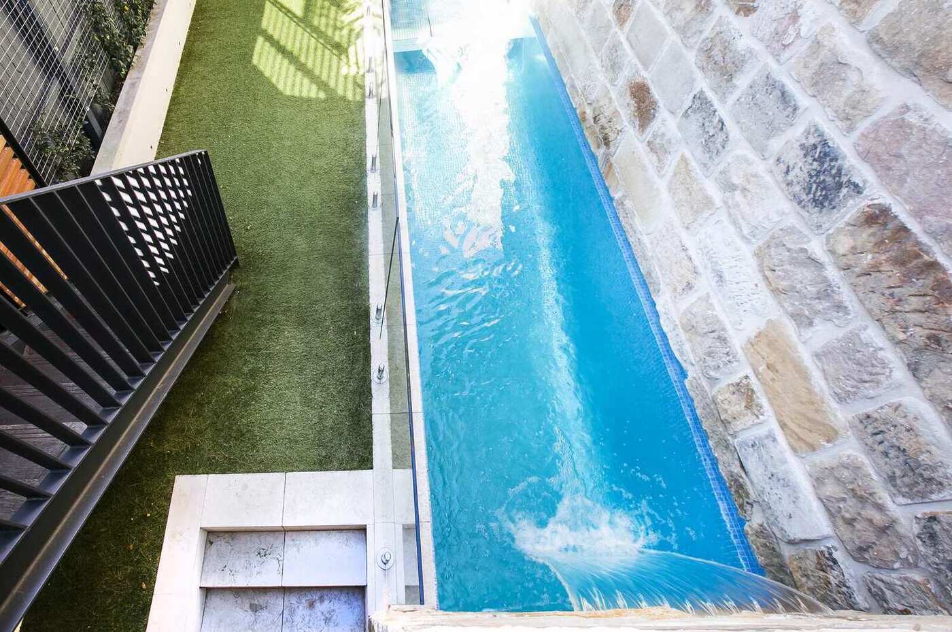
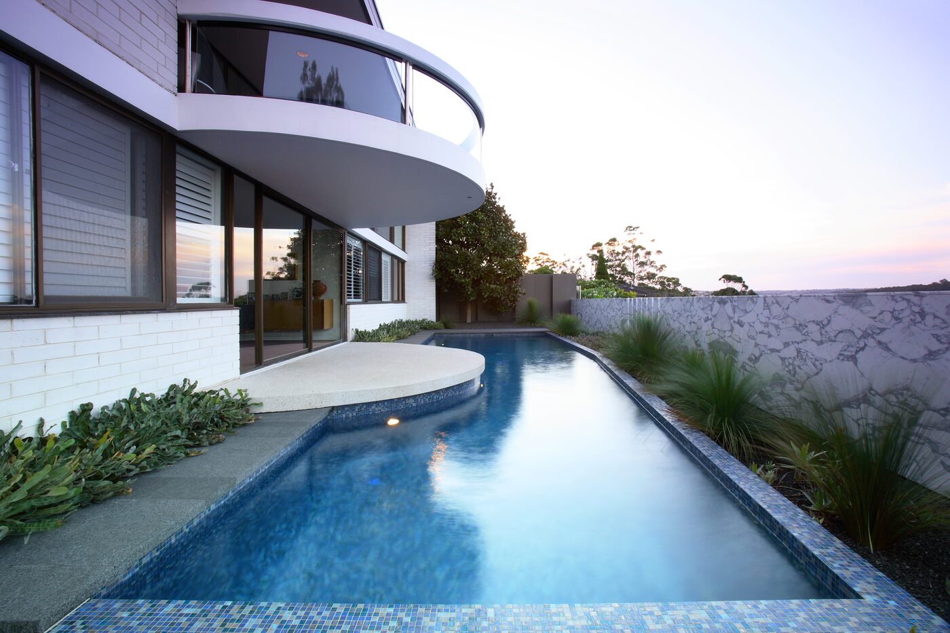
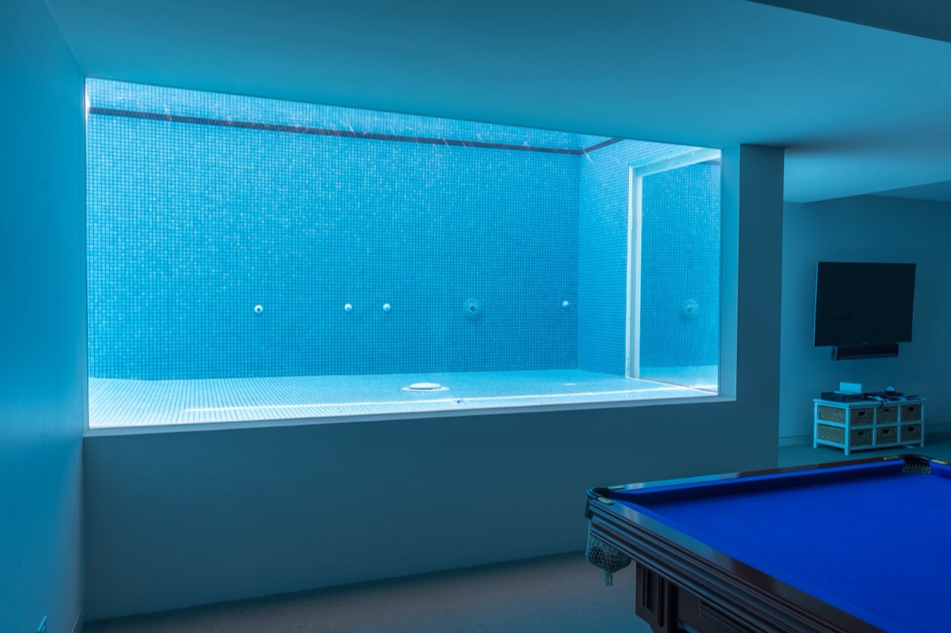
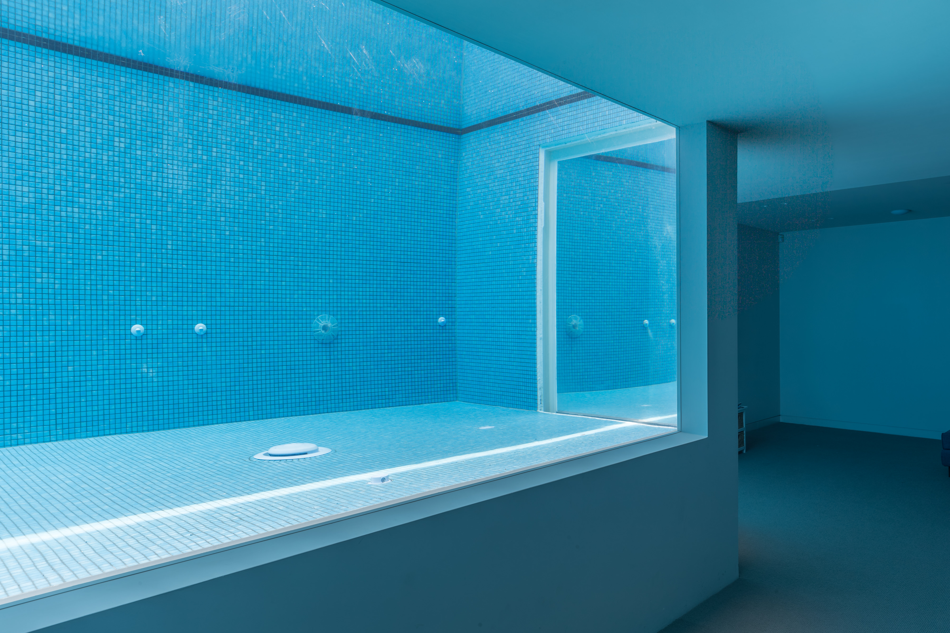
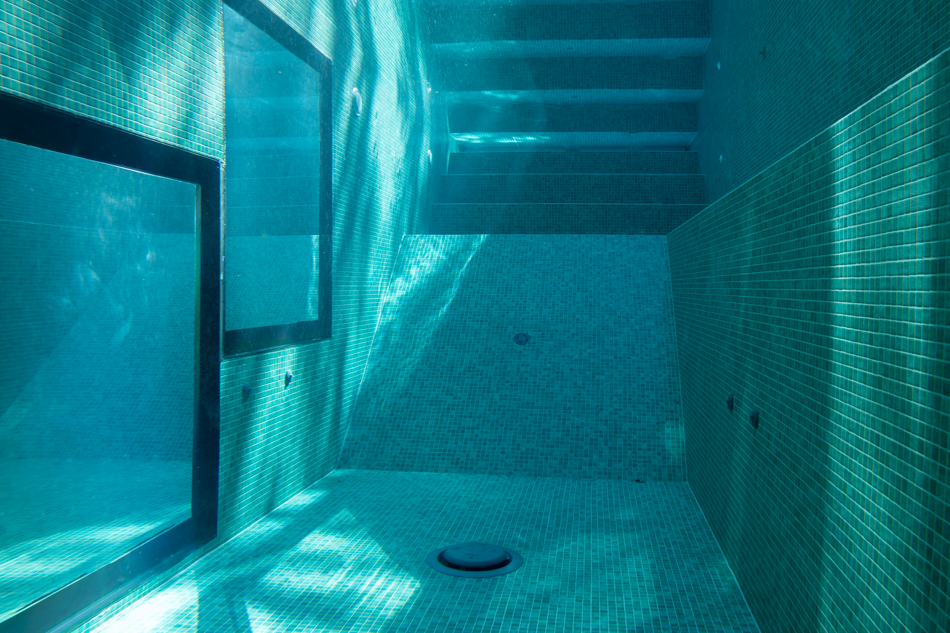
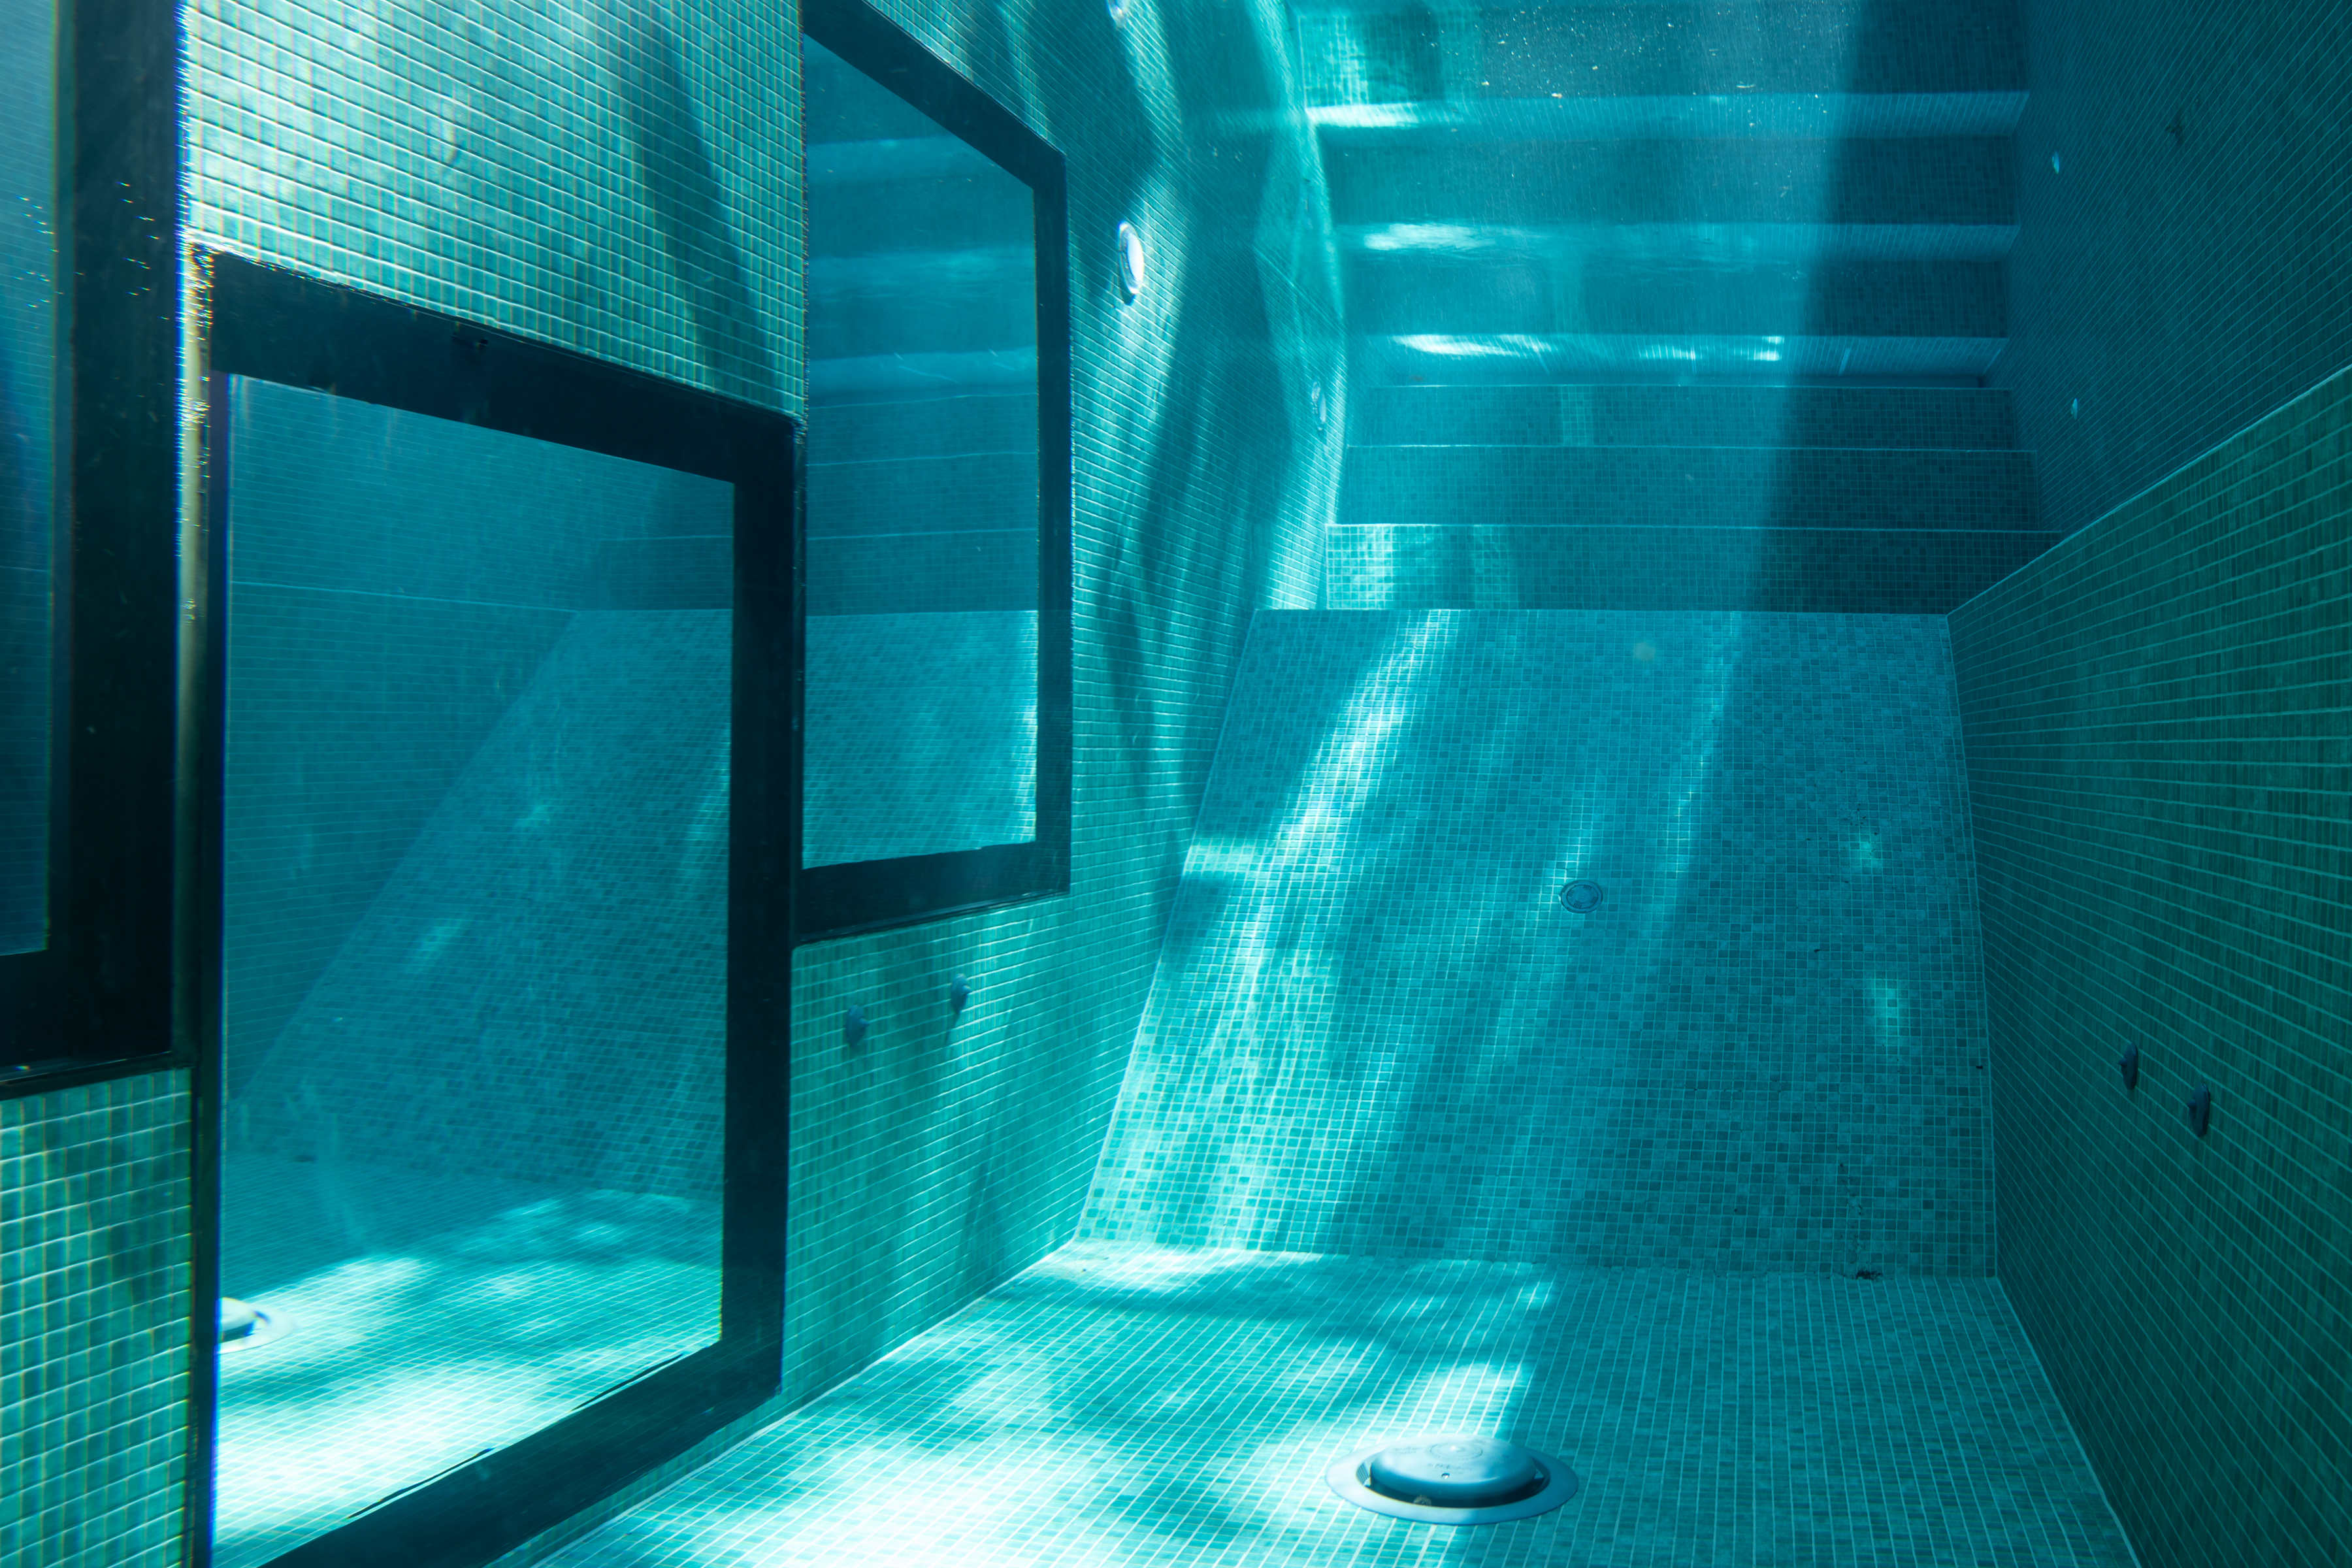
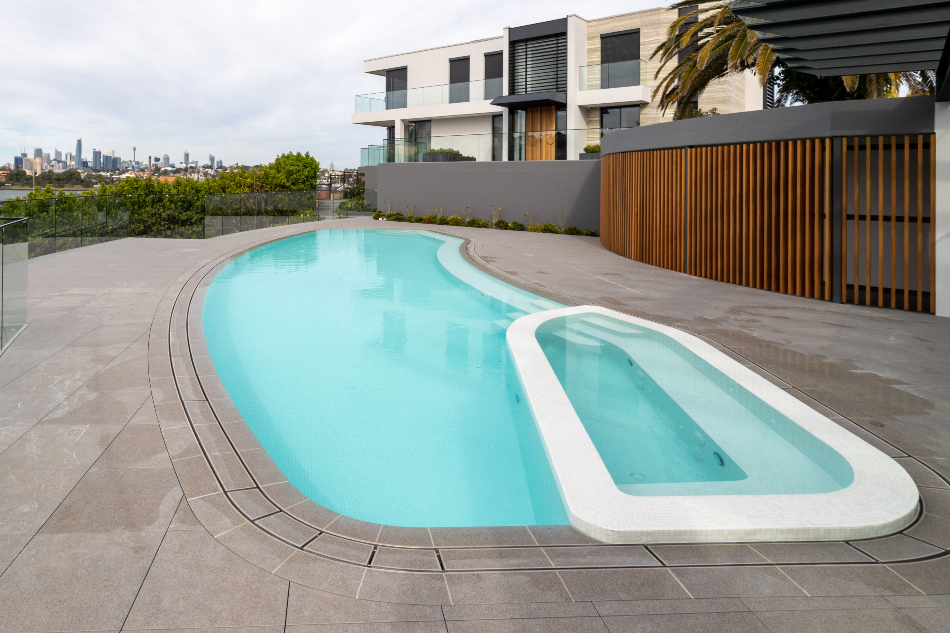
An architectural pool poured into a tight Bellevue Hill block. Spillway, integrated spa, sculpted coping line.
The MK project is what a residential build looks like when the architect, the landscape architect and the pool builder all sit at the same table from day one. We were on the drawings nine months before excavation.
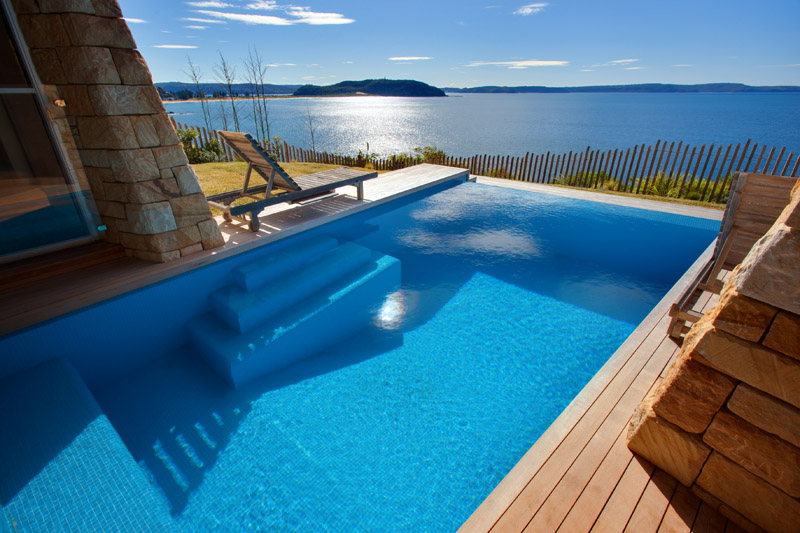
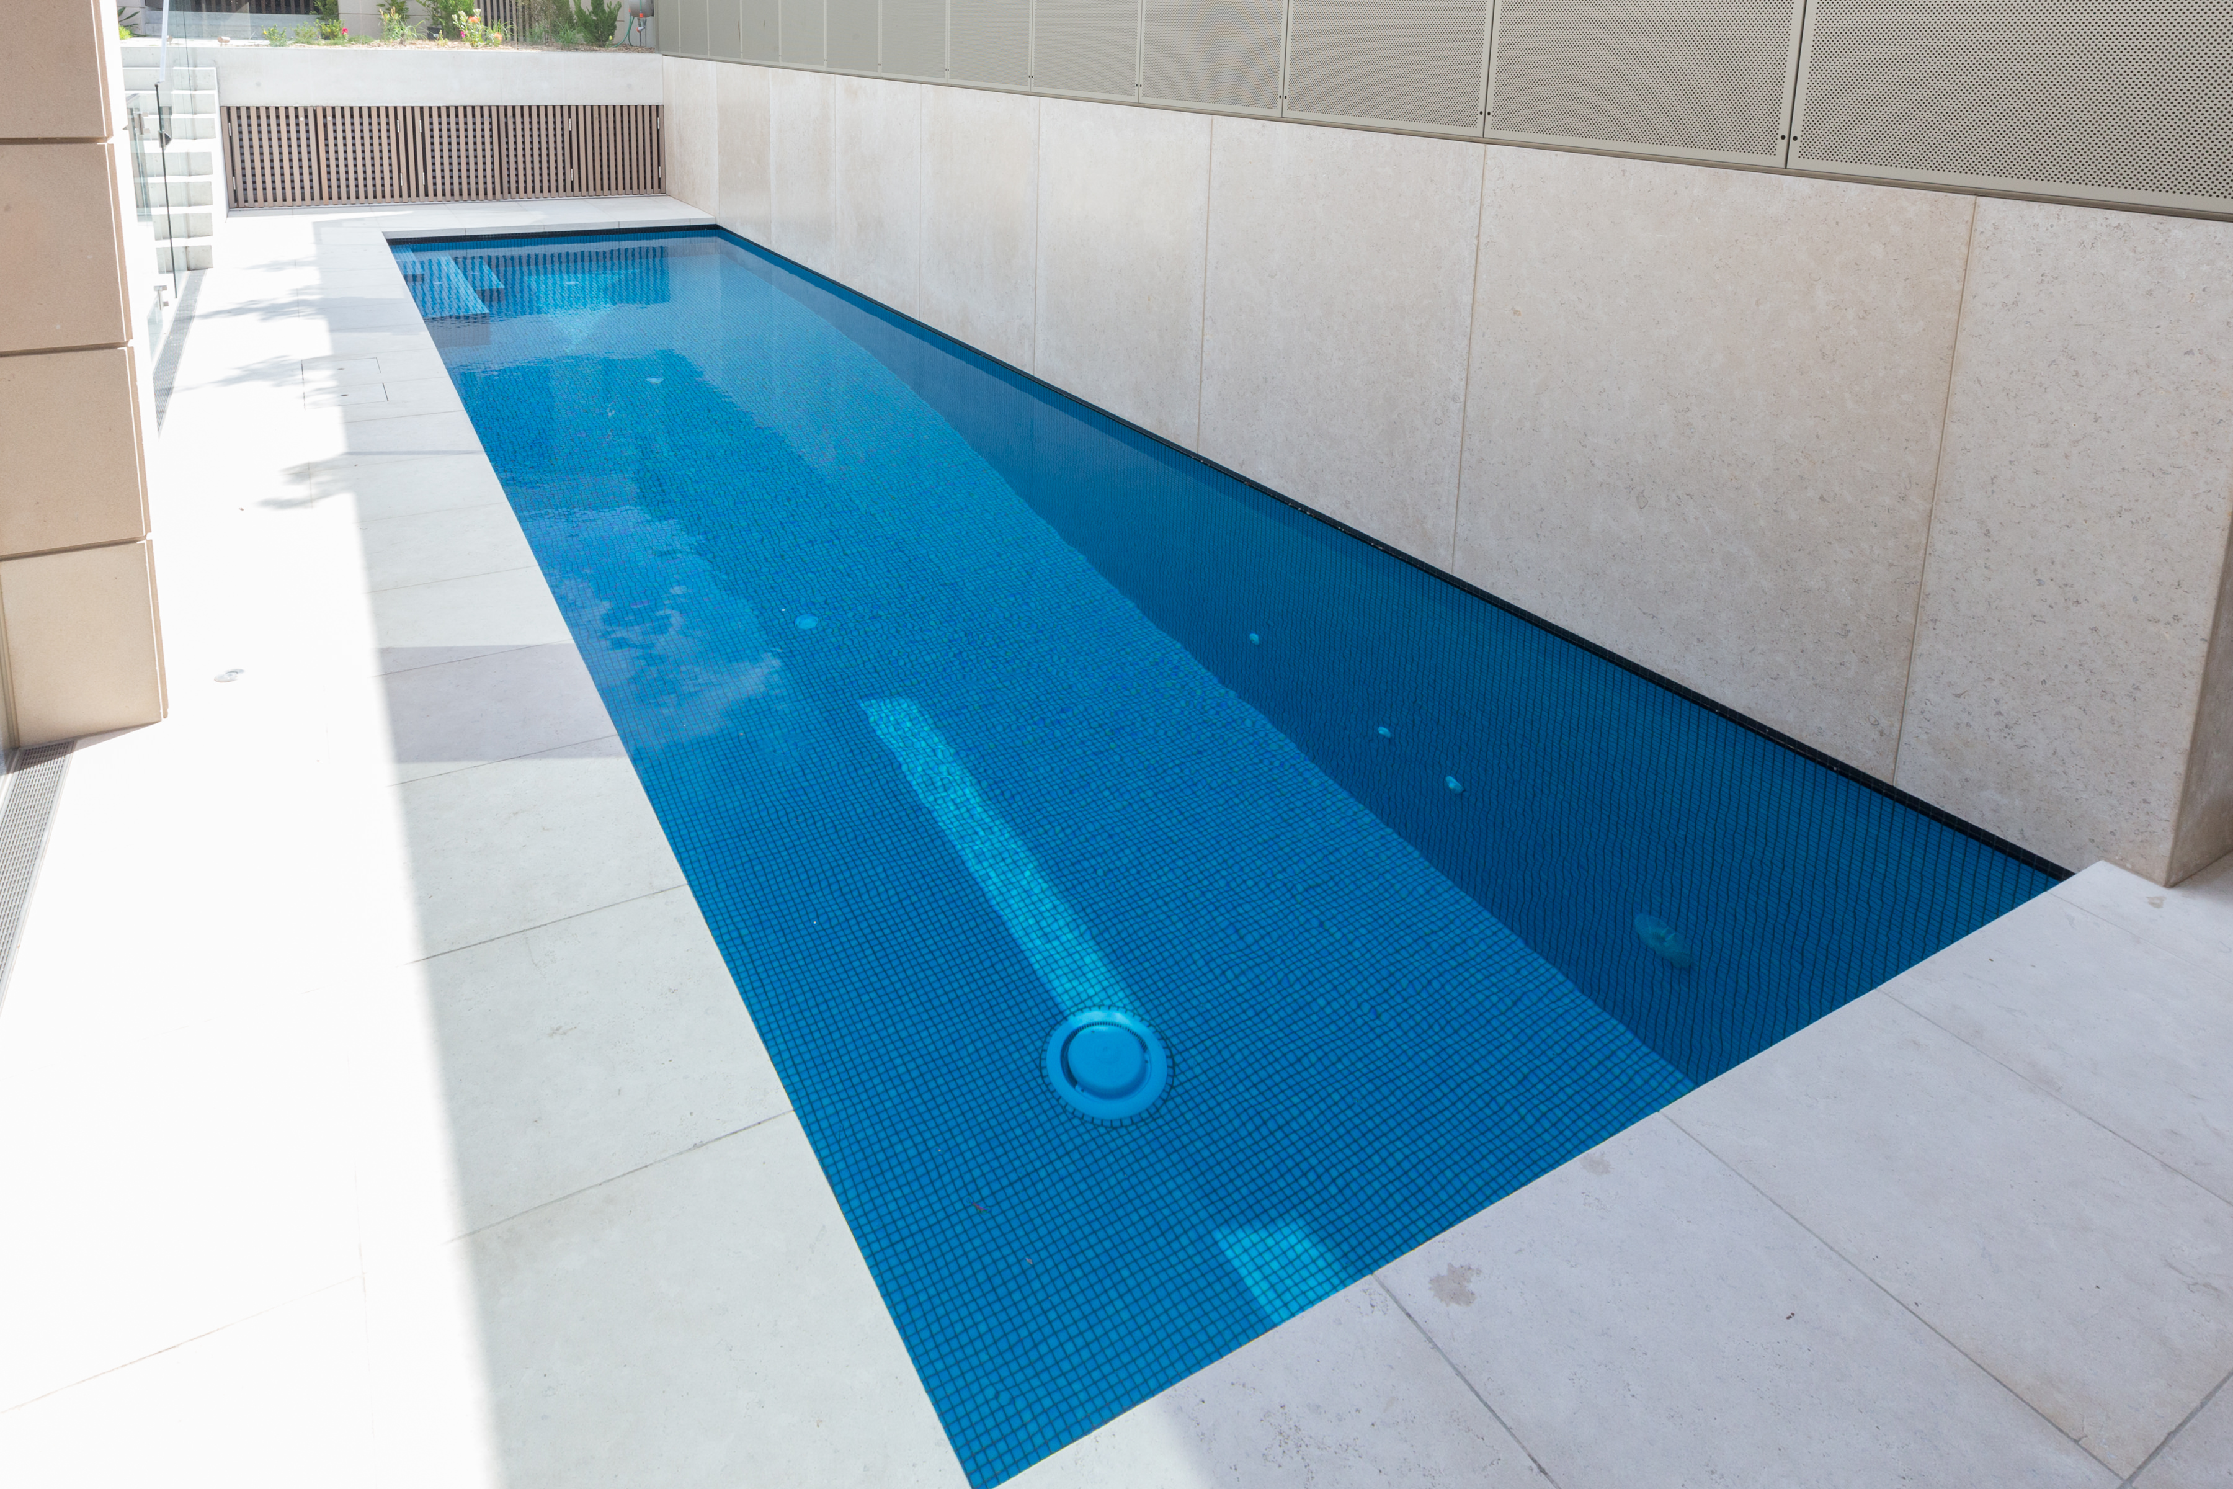
The result is a long, narrow concrete shell with an integrated spa at one end, a sculpted spillway facing the house, and a coping line drawn at the same height as the kitchen threshold. Dark glass mosaic interior. Honed bluestone everywhere else. The pool reads as a quiet, dark line of water cut into the architecture.
See more Eastern Suburbs pool projects.
Frequently asked